
Cheyenne Panzeter
Sep 2026
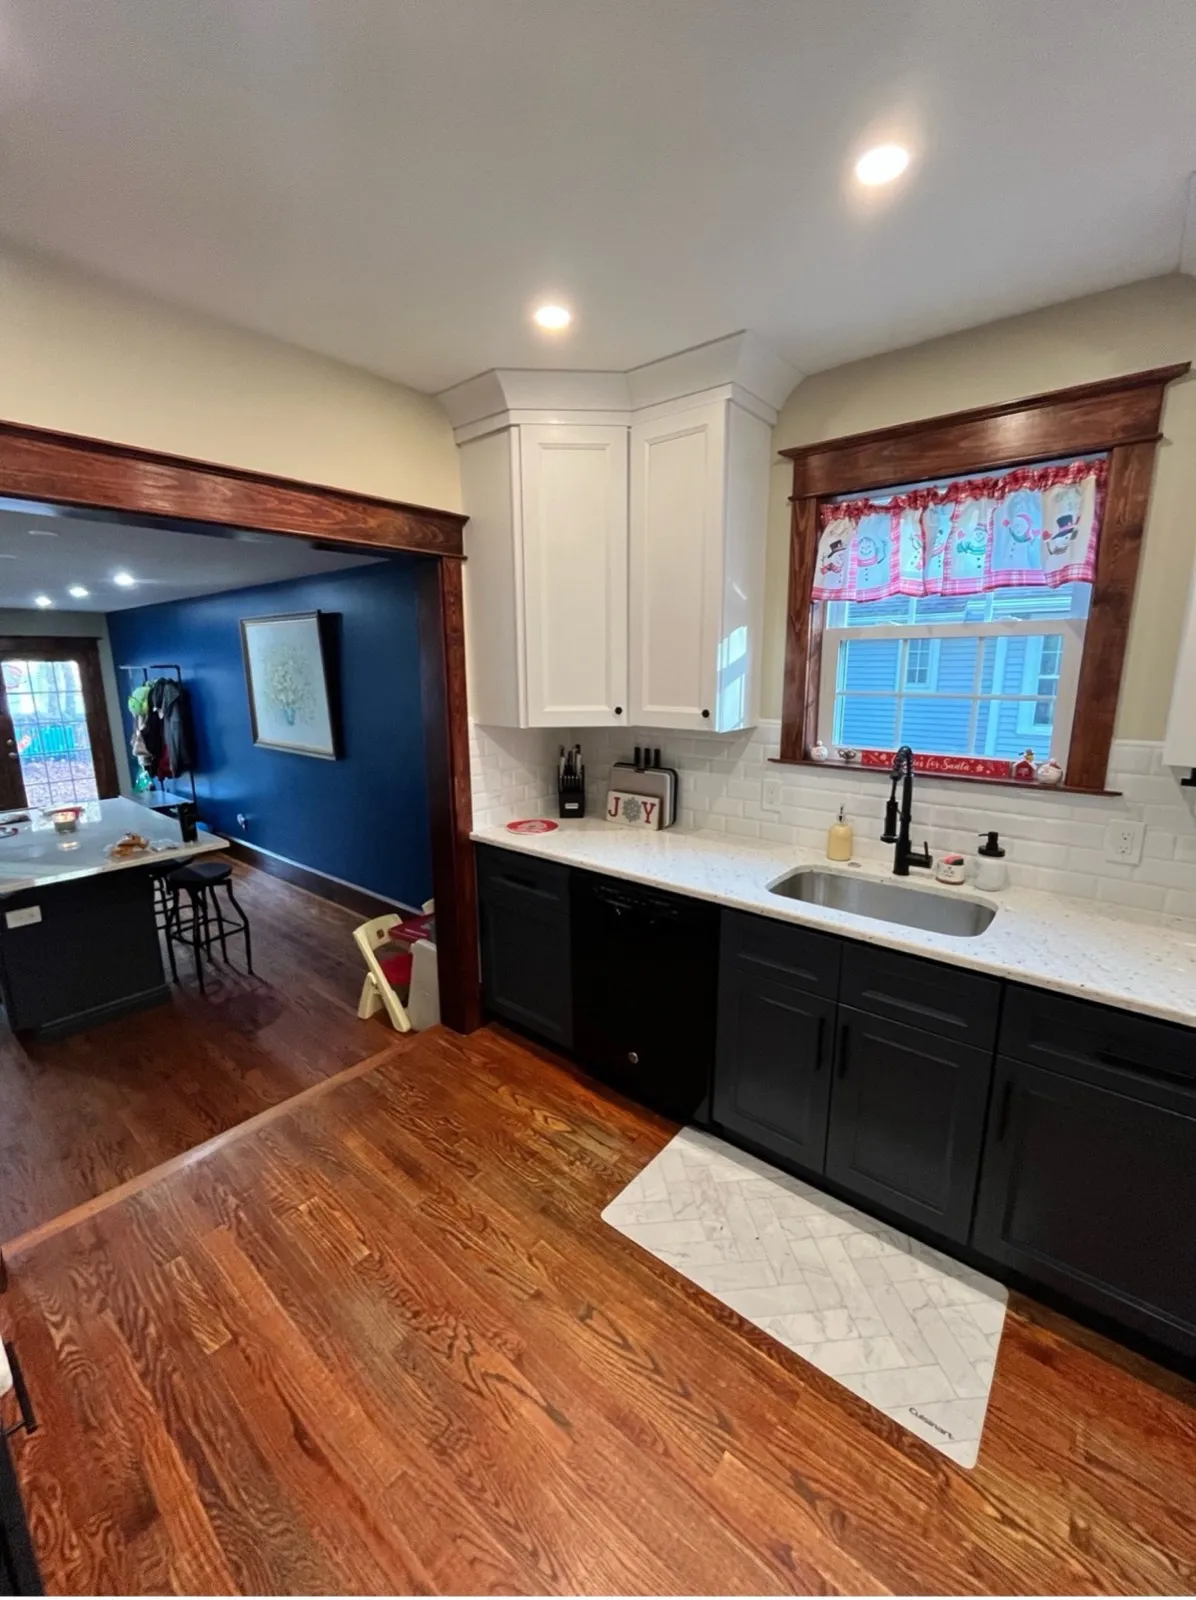
The craftsmanship was excellent, the project stayed on schedule, and the team always cleaned up after themselves.
Kitchen and deck
Pitman, NJ · South Jersey
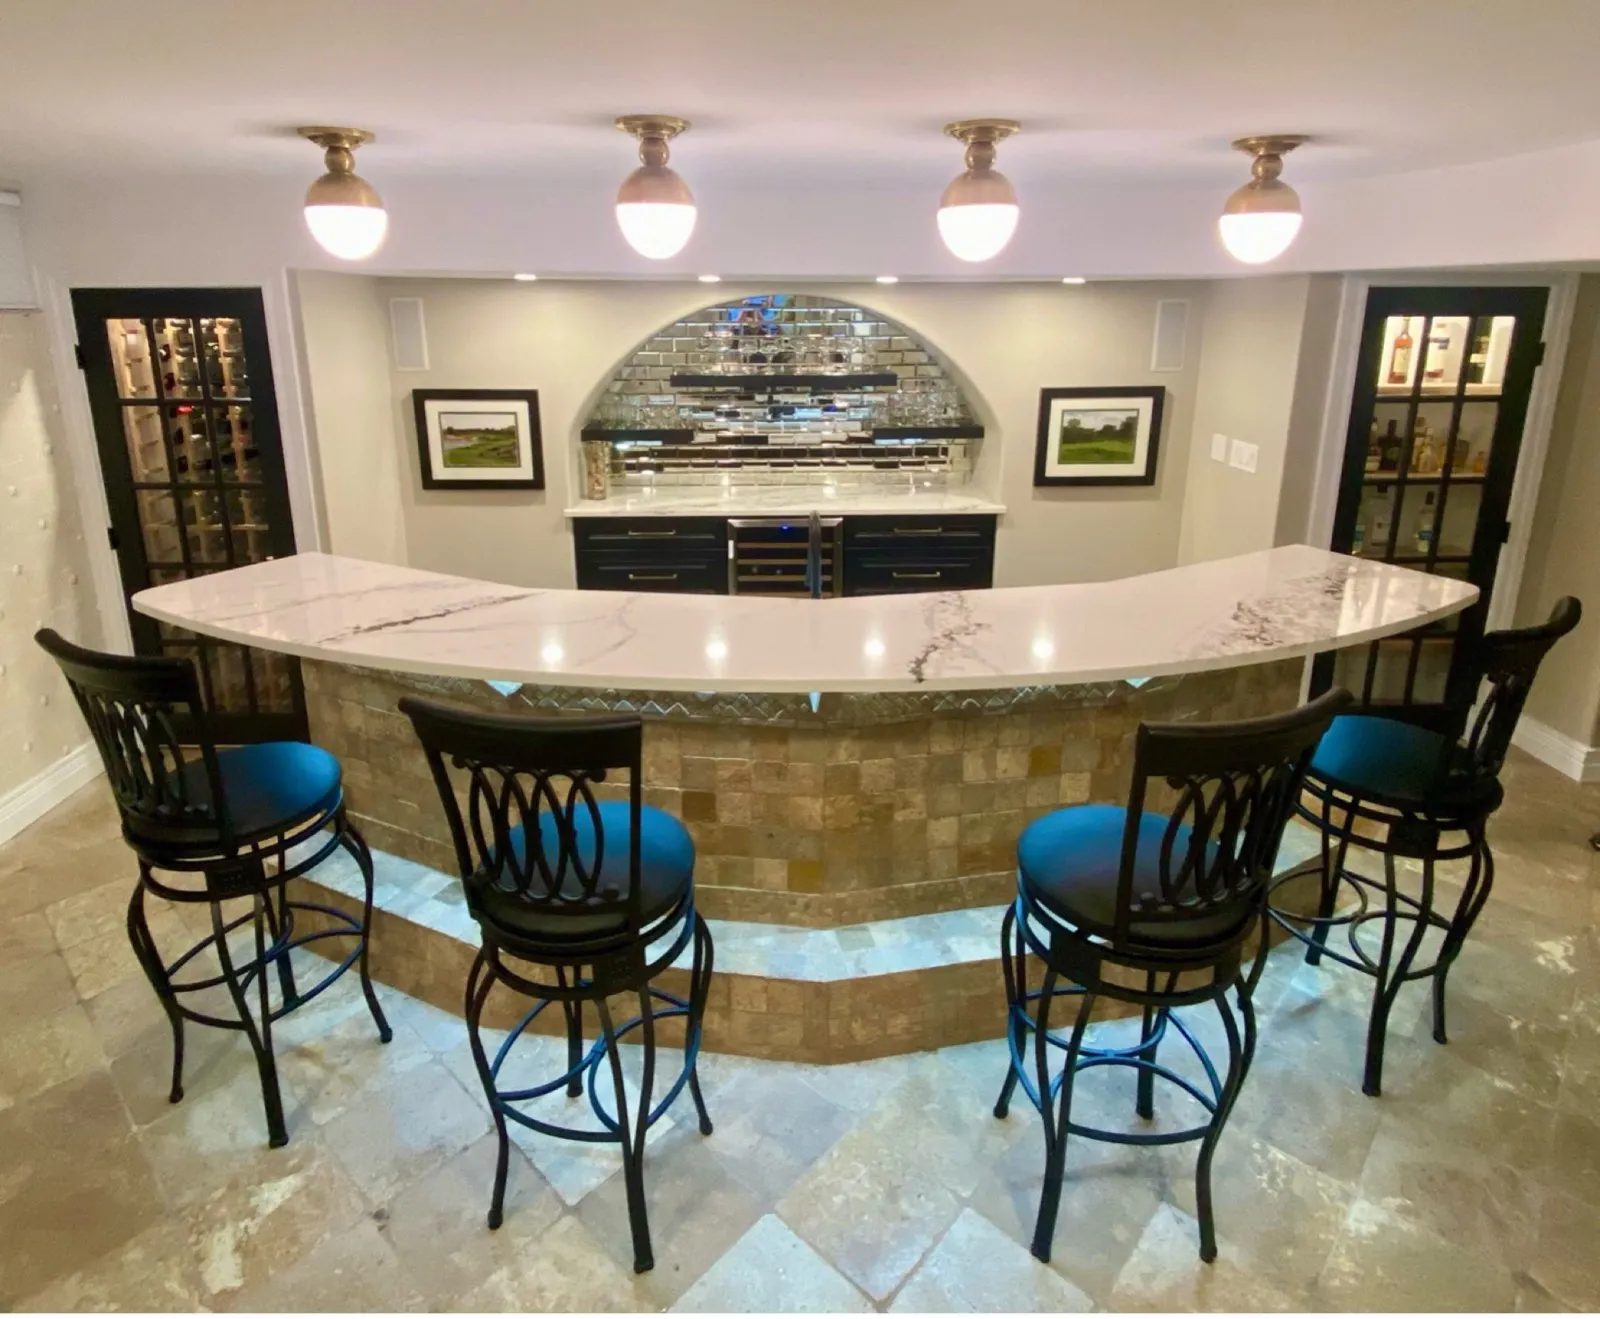
A basement already has a floor, walls and a roof over it, which is why finishing one usually costs less than building an addition of the same size. Whether it can become living space depends on three things: how dry it is, how tall it is, and, for a bedroom, whether an egress window can be cut in.
One open room or several, framed, insulated, wired and lit, with flooring suited to below-grade space.
With the egress window, window well and ceiling height the code requires for a sleeping room.
Half or full baths, with an ejector pump when the floor sits below the sewer line.
Drainage, a sump pump or vapor control where the basement needs it, before anything is framed.
In the Middle Atlantic region, a basement remodel cost about $60,644 and recouped 63.4% of that at resale, according to the Remodeling 2025 Cost vs. Value Report (www.costvsvalue.com).© 2025 Zonda Media, a Delaware Corporation. Complete data from the Remodeling 2025 Cost vs. Value Report can be downloaded free at www.costvsvalue.com.
The full breakdown, with how housing age differs across South Jersey towns, is in the basement finishing cost guide.
Nothing should be framed or drywalled over a wet basement. A basement that floods needs drainage and a sump pump before any finishing starts; a damp one needs the right vapor control and insulation; a dry one needs neither. The walkthrough looks at the walls, the floor and the grading outside before anyone prices drywall.
Ready to start? Request a basement estimate or call (856) 214-9156.
© 2025 Zonda Media, a Delaware Corporation. Complete data from the Remodeling 2025 Cost vs. Value Report can be downloaded free at www.costvsvalue.com.
25 reviews on Google
Cheyenne Panzeter
Sep 2026
The craftsmanship was excellent, the project stayed on schedule, and the team always cleaned up after themselves.
Kitchen and deck
Sean Powell
Aug 2026
They are professional, reliable, hardworking, and truly take pride in the quality of their work.
John Gendron
Jul 2026
At the end of every workday they cleaned up inside and outside… Kubat construction truly exceeded all of our expectations!
First floor renovation
Rachael
Jun 2026
They texted us every day throughout the process with photos and updates… This is exactly who you want for your remodel.
Bathroom remodel
Kyle and Emily Gillam
Mar 2026
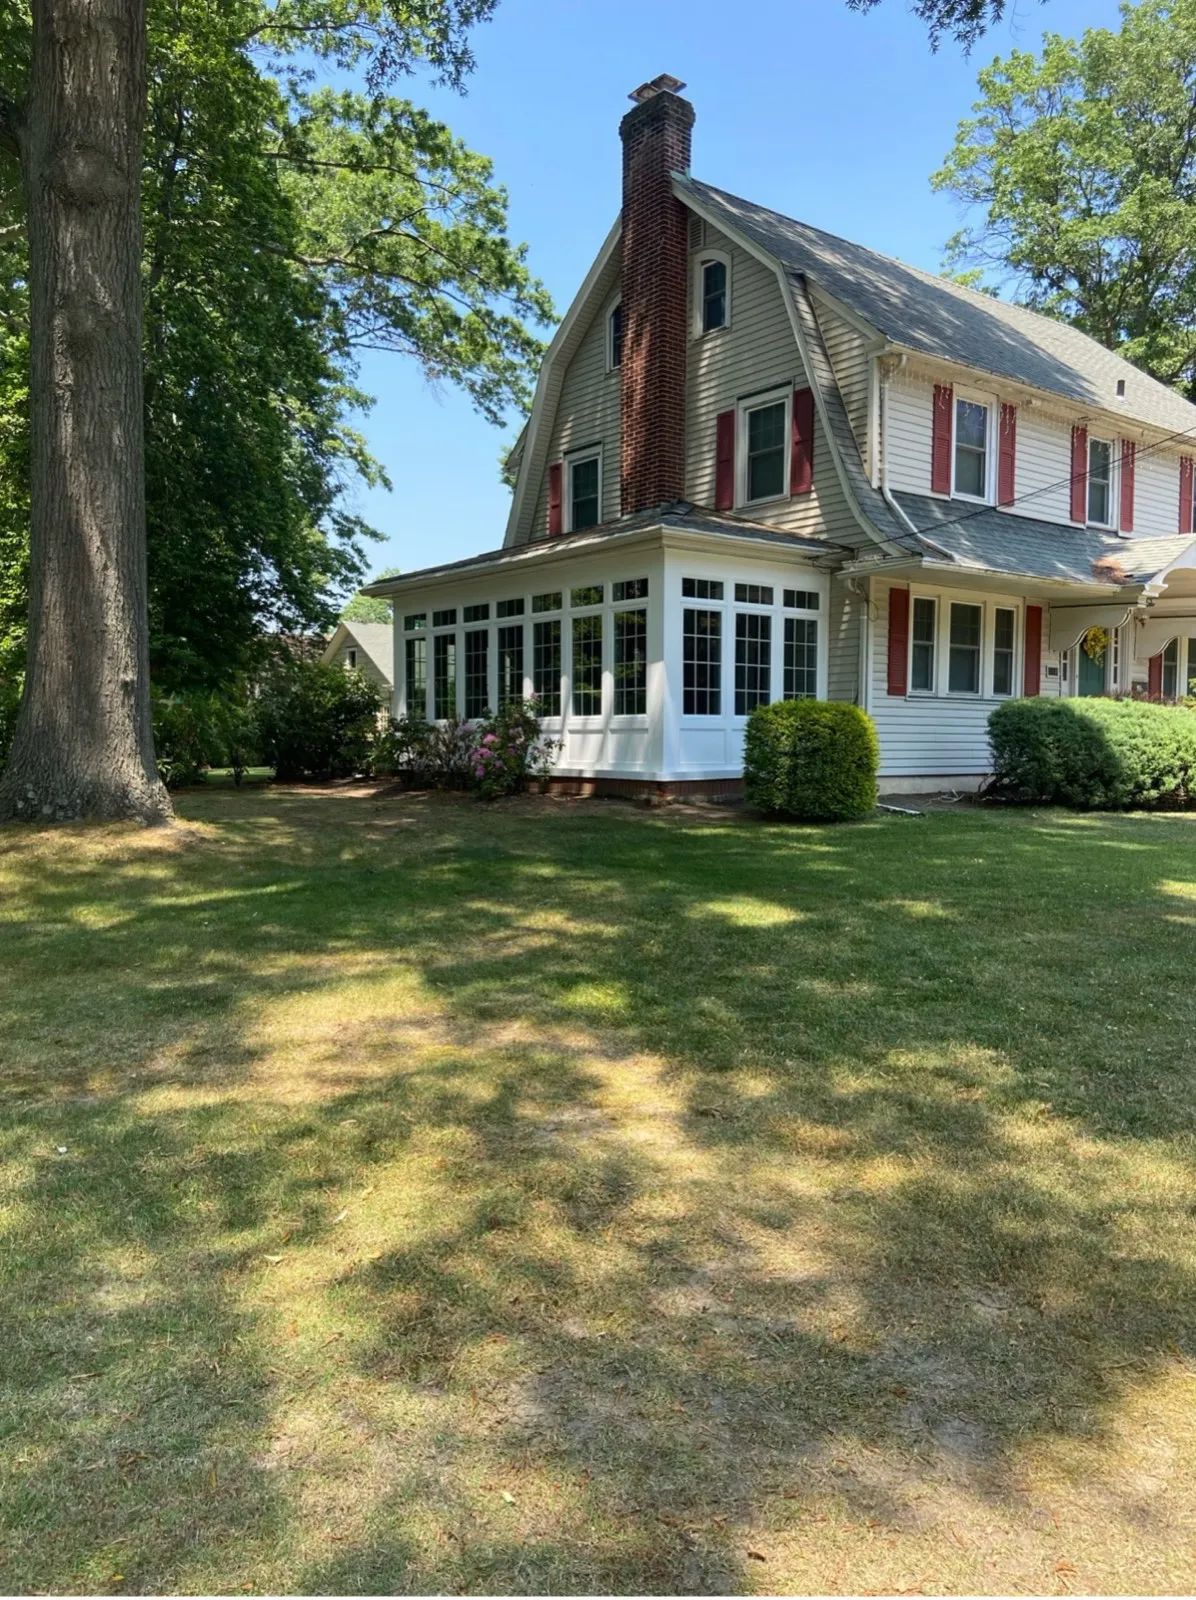
They work fast and are always courteous while working in your home. We absolutely love our new bathroom and office addition!
Bathroom and office addition
Jeremiah Lin
Jan 2026
Our previously dark, cold unfinished basement is now a brighter, more inviting area… Quality of work was solid as well.
Basement finishing
Matt Fleekop
Dec 2025
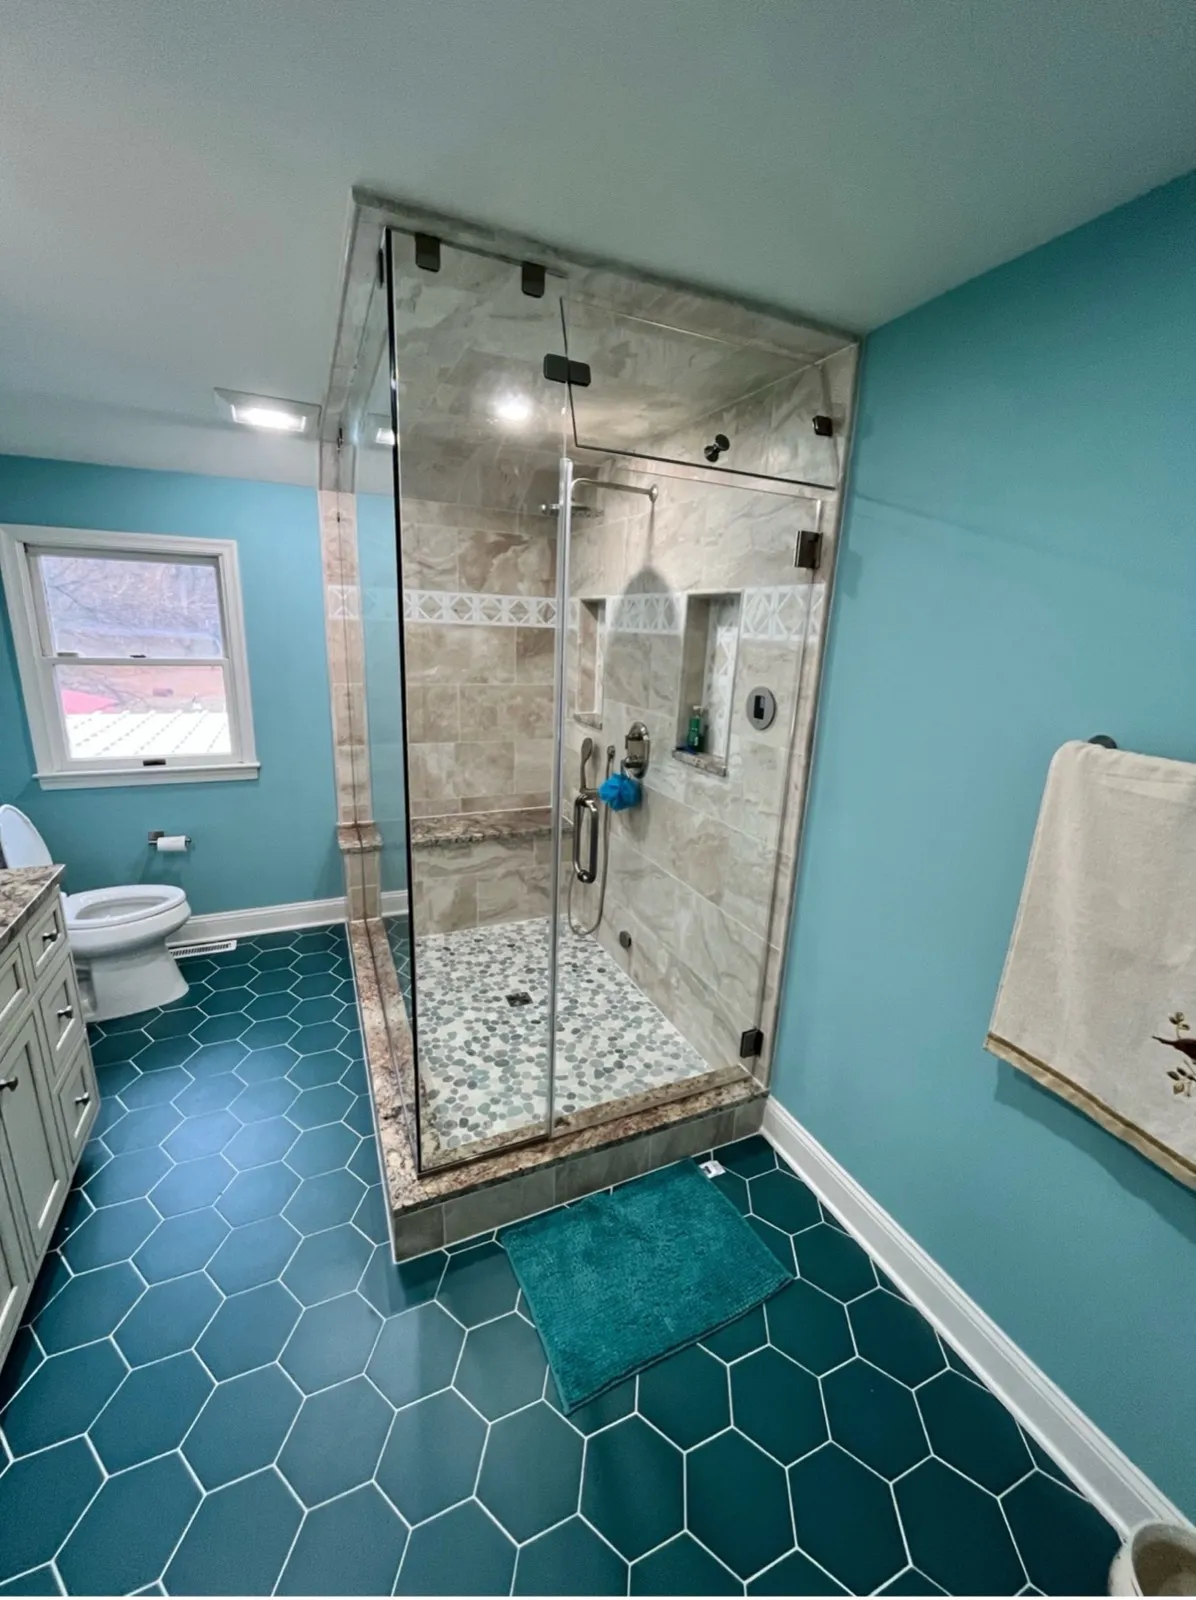
Every morning for 4 weeks, Brian showed up at 8am… Our bathroom came out amazing. Every detail was accounted for.
Bathroom remodel
Del Doran
May 2025
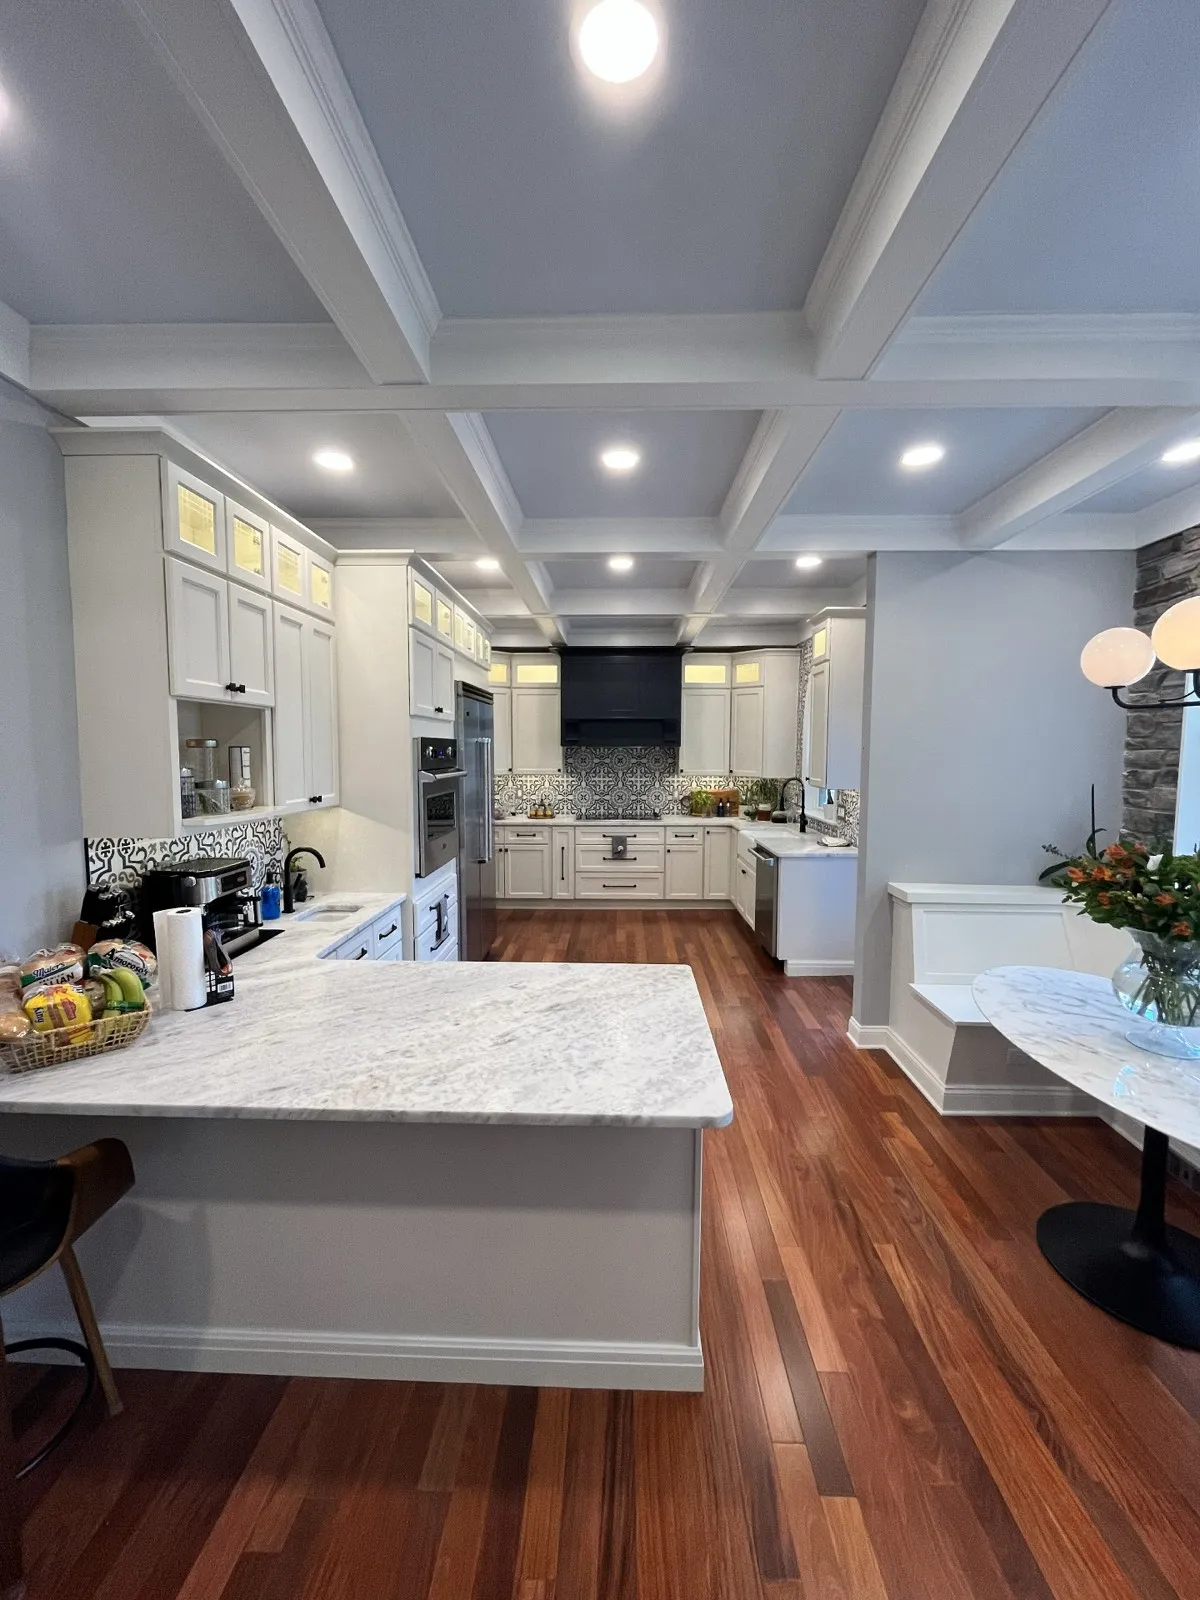
Our counter space like quadrupled. Also our cabinet storage space is so much more that we are having trouble filling all the cabinets.
Kitchen remodel
Questions
A basement remodel in the Middle Atlantic region cost about $60,644, according to the Remodeling 2025 Cost vs. Value Report (www.costvsvalue.com). A single finished room costs less, and a full lower level with a bathroom and bedroom costs more. Moisture work, an egress window and an ejector pump are added when the basement needs them.
It varies with scope and with what the basement needs first: moisture work, an egress window or a bathroom below the sewer line all add steps, and work stops for each required inspection (N.J.A.C. 5:23-2.18). Your contract must state when the work will begin and be completed (N.J.A.C. 13:45A-16.2).
Under the New Jersey edition of the residential code, habitable space needs a ceiling of at least 7 feet, bathrooms and laundry rooms at least 6 feet 8 inches, and beams or ducts may drop to 6 feet 4 inches above the finished floor (IRC 2021 NJ Edition, R305.1). Parts of a basement without habitable space need 6 feet 8 inches, or 6 feet 4 inches at beams and ducts (R305.1.1).
Yes. Every sleeping room, including one in a basement, needs an emergency escape opening with at least 5.7 square feet of clear opening, 24 inches of clear height, 20 inches of clear width and a sill no higher than 44 inches (R310.1, R310.2). A family room or office does not need one under that section.
Yes. A half bath is the simpler option; a full bath adds a shower and more plumbing. If the basement floor is below the sewer line, the bathroom needs a sewage ejector pump. Placing it near the existing plumbing stack keeps the cost down.
Yes. Framing, wiring and plumbing are not ordinary maintenance (N.J.A.C. 5:23-2.7), so finishing a basement needs a construction permit (N.J.A.C. 5:23-2.14), with framing, rough plumbing, rough electrical and final inspections.
Office hours: Mon to Fri, 8:00 AM to 5:30 PM.