
Cheyenne Panzeter
Sep 2026
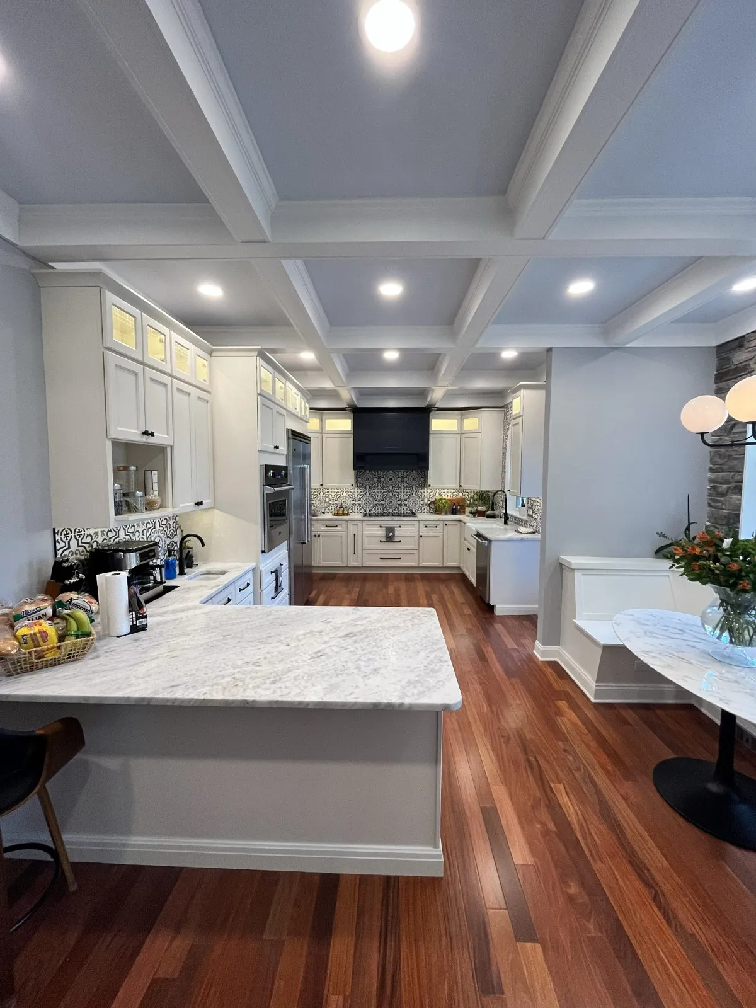
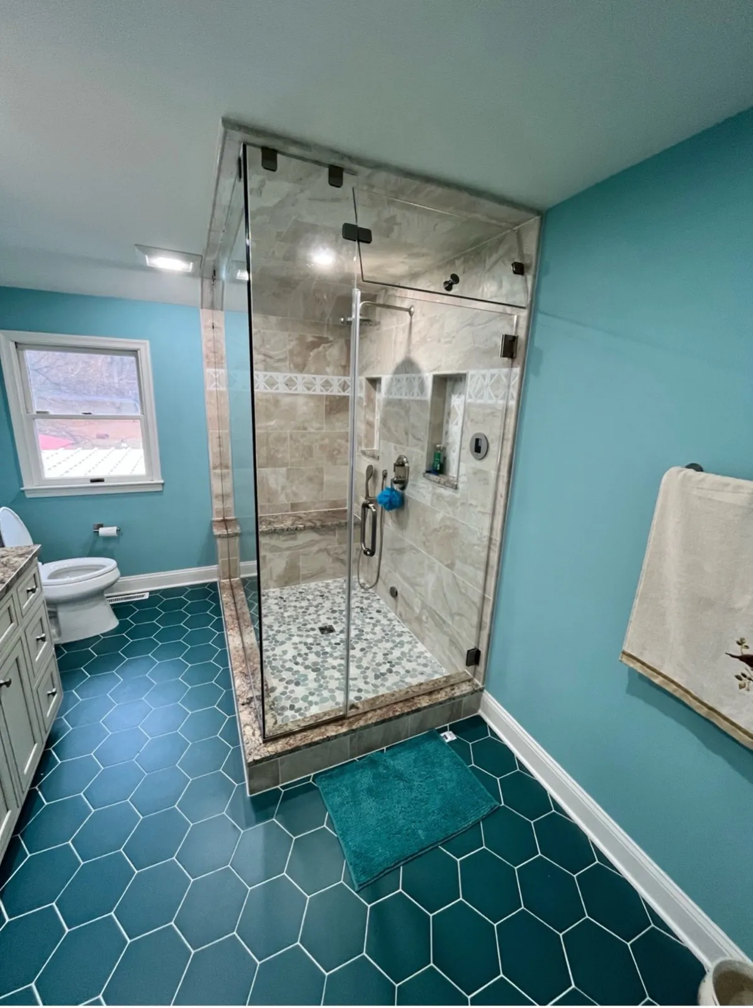
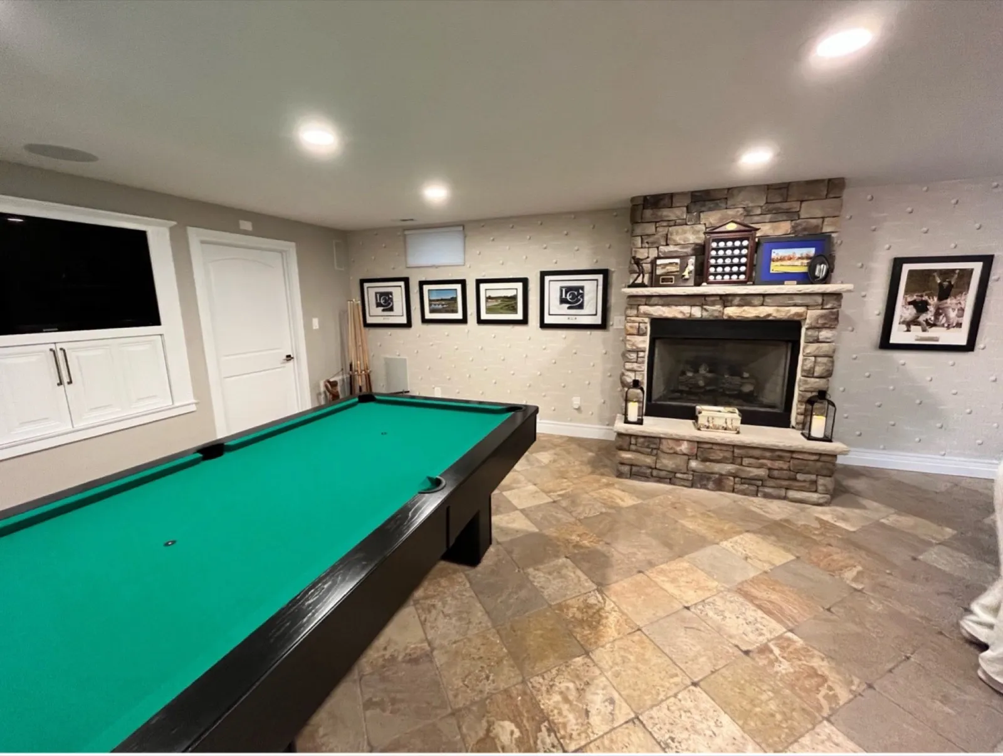
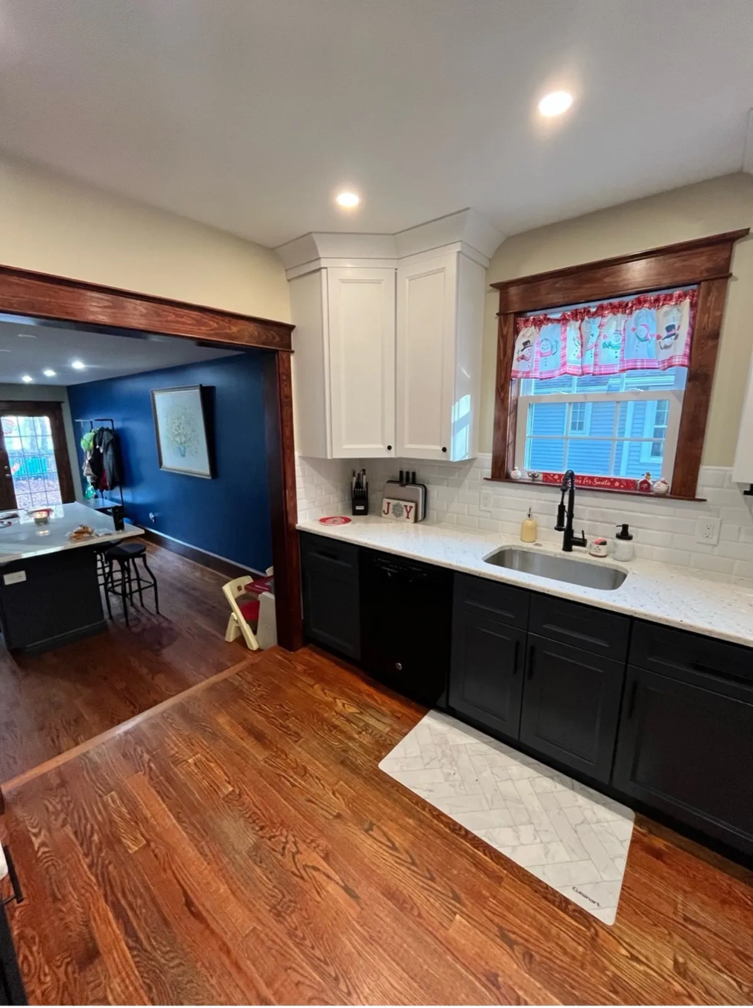
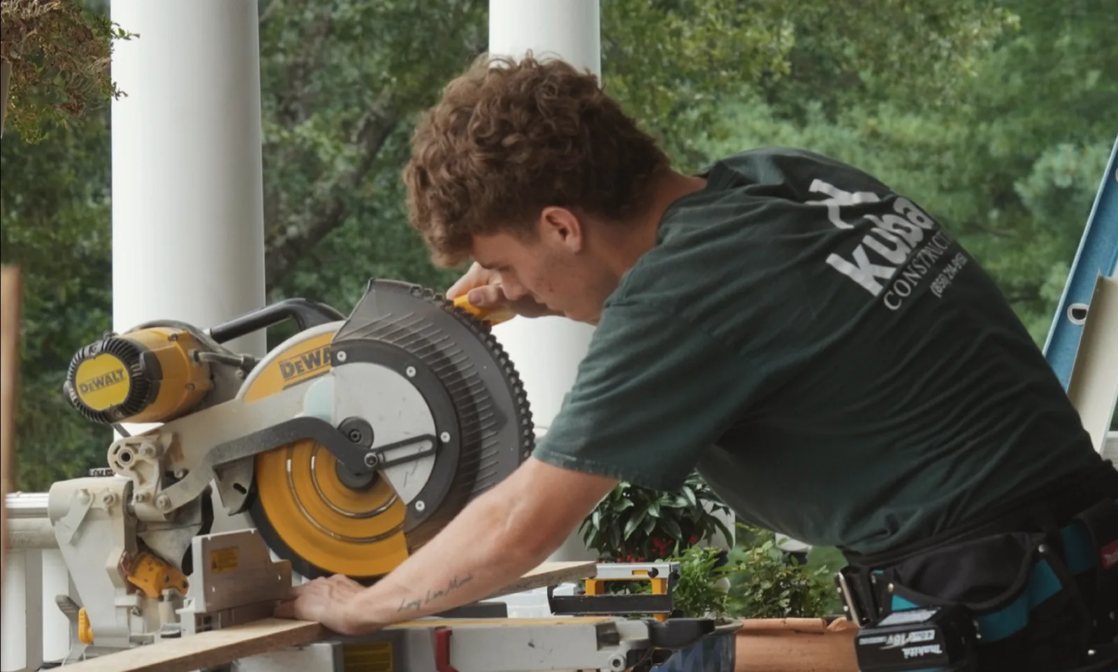
The craftsmanship was excellent, the project stayed on schedule, and the team always cleaned up after themselves.
Kitchen and deck
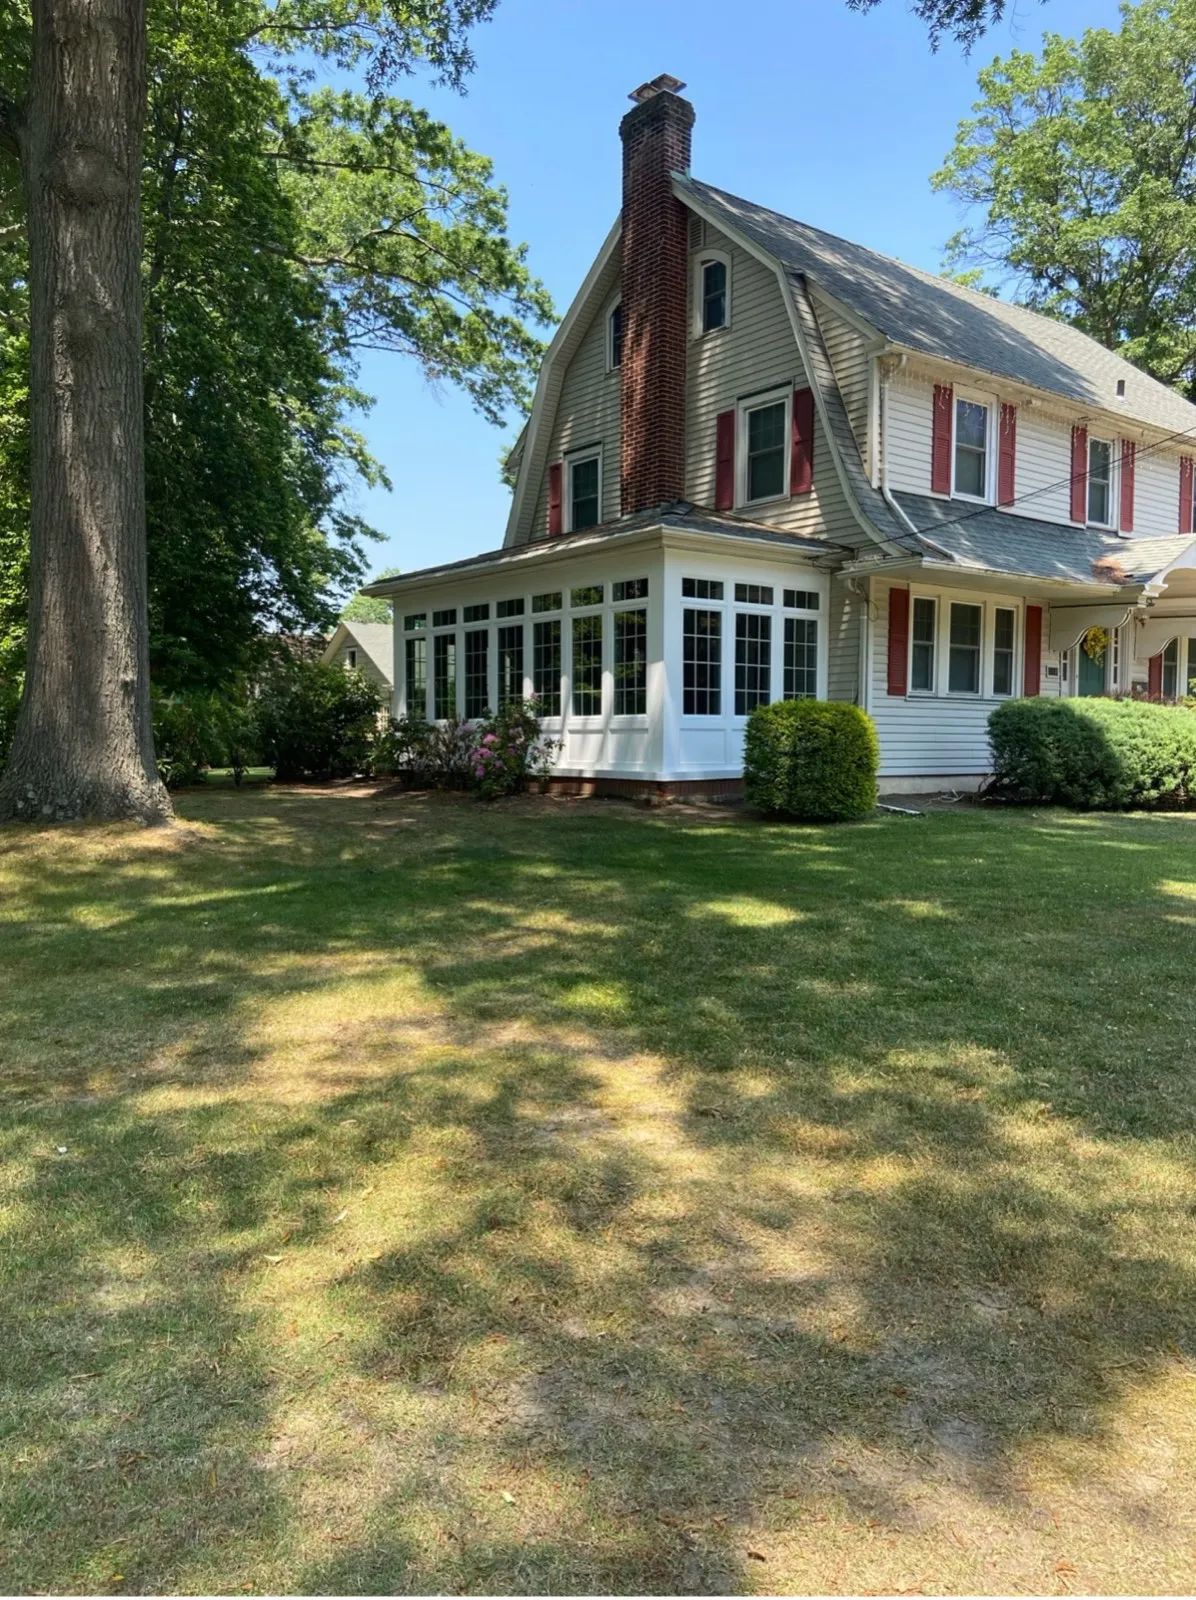
Pitman, NJ · South Jersey
An addition keeps you in the house and the neighborhood you have while giving you the room you need. It is also the most involved project a house can take: a foundation, framing, a roof that ties into the old one, and new heating, plumbing and electrical. The best additions look like they were always there, with matching rooflines, siding, windows and trim.
A few feet added to one room, usually a kitchen or bathroom, on a small new foundation.
A new family room, primary suite or office on its own foundation, tied into the existing roof and floor plan.
Building up instead of out, which keeps the footprint but depends on what the existing structure can carry.
A bedroom, bathroom and living space for a relative, on the ground floor or over a garage.
Every town's zoning ordinance sets setbacks, height limits and lot coverage, and they differ by town and district. No construction permit is issued until the required zoning and other prior approvals are in place (N.J.A.C. 5:23-2.15). If an addition does not fit the rules, the zoning board of adjustment can grant a variance where the lot's shape, size or another exceptional condition makes strict application a hardship (N.J.S.A. 40:55D-70). The full process is in home addition permits and planning in New Jersey.
In the Middle Atlantic region, a midrange primary suite addition cost about $195,129 and recouped 27.1% of that at resale, according to the Remodeling 2025 Cost vs. Value Report (www.costvsvalue.com).© 2025 Zonda Media, a Delaware Corporation. Complete data from the Remodeling 2025 Cost vs. Value Report can be downloaded free at www.costvsvalue.com.
Size, foundation, how the roof ties in and how much of the existing house changes decide where a project lands. The home additions cost guide has the detail. If the goal is simply more living space, compare it with finishing the basement.
Ready to talk it through? Request an estimate or see design and build.
© 2025 Zonda Media, a Delaware Corporation. Complete data from the Remodeling 2025 Cost vs. Value Report can be downloaded free at www.costvsvalue.com.
26 reviews on Google
Cheyenne Panzeter
Sep 2026
The craftsmanship was excellent, the project stayed on schedule, and the team always cleaned up after themselves.
Kitchen and deck
Sean Powell
Aug 2026
They are professional, reliable, hardworking, and truly take pride in the quality of their work.
John Gendron
Jul 2026
At the end of every workday they cleaned up inside and outside… Kubat construction truly exceeded all of our expectations!
First floor renovation
Rachael
Jun 2026
They texted us every day throughout the process with photos and updates… This is exactly who you want for your remodel.
Bathroom remodel
Kyle and Emily Gillam
Mar 2026
They work fast and are always courteous while working in your home. We absolutely love our new bathroom and office addition!
Bathroom and office addition
Jeremiah Lin
Jan 2026
Our previously dark, cold unfinished basement is now a brighter, more inviting area… Quality of work was solid as well.
Basement finishing
Matt Fleekop
Dec 2025
Every morning for 4 weeks, Brian showed up at 8am… Our bathroom came out amazing. Every detail was accounted for.
Bathroom remodel
Del Doran
May 2025
Our counter space like quadrupled. Also our cabinet storage space is so much more that we are having trouble filling all the cabinets.
Kitchen remodel
Questions
A midrange primary suite addition in the Middle Atlantic region cost about $195,129, according to the Remodeling 2025 Cost vs. Value Report (www.costvsvalue.com). A bump-out such as a kitchen extension costs a fraction of that, and a second story costs more. Matching trim and siding on an older home adds to the finish work.
It varies more than any other project: zoning, design and permits come before construction, and the size, the foundation and the weather decide the build. The construction office must act on a complete permit application within 20 business days (N.J.A.C. 5:23-2.16), and your contract must state when the work will begin and be completed (N.J.A.C. 13:45A-16.2).
Design is part of our design-build process: you see drawings and a virtual rendering before construction starts. Structural details such as beams and framing are drawn for the permit application, which the construction office reviews before issuing the permit.
Often, but the existing foundation and framing have to carry the new load, so a second story starts with a structural review of the house. The town's zoning also has to allow the height. If a second story does not work, a single-story addition can add the same space on the ground.
Usually. When an improvement is completed during the year, the tax assessor values the property as of the first of the following month and adds a prorated "added assessment" for the rest of the year (N.J.S.A. 54:4-63.3). The full new value then carries into the next year's assessment.
Not usually as an investment on its own: a midrange primary suite addition recouped 27.1% of its cost at resale in the Middle Atlantic region, according to the Remodeling 2025 Cost vs. Value Report (www.costvsvalue.com). Additions are about the space you live in; if resale is the goal, smaller updates recoup more.
Office hours: Mon to Fri, 8:00 AM to 5:30 PM.