Short answer
The kinds of additions
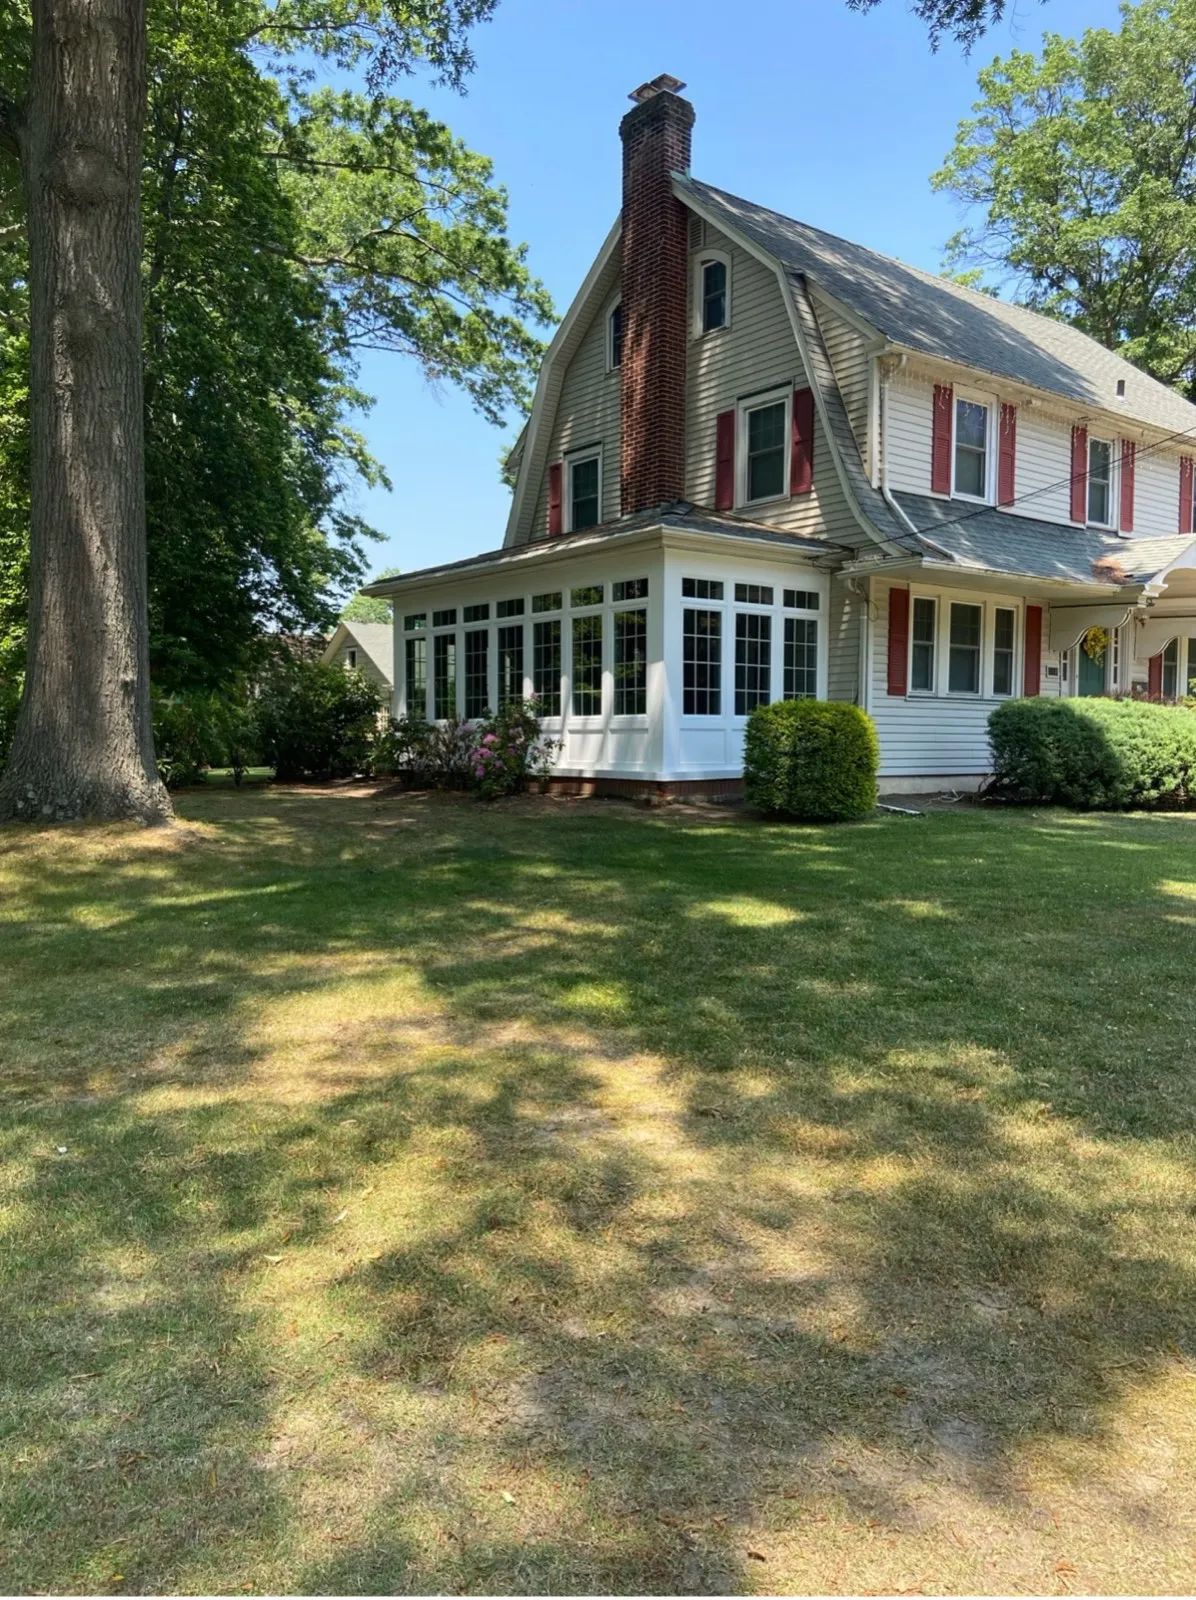
- Bump-out: extends one room a few feet, often a kitchen or bathroom.
- Room addition: a new room on its own foundation, such as a family room or primary suite.
- Second story: builds up instead of out, keeping the footprint but depending on the existing structure.
- In-law suite: a bedroom, bathroom and living space for a relative, on the ground floor or over a garage.
Each one changes the house's footprint, height or both, which is why an addition starts with zoning rather than design.
1. Check the zoning first
Every town's zoning ordinance sets how close to the property lines you can build (setbacks), how tall, and how much of the lot buildings can cover. They differ by town and by zoning district, so the first call is to the town's zoning officer with a survey of the property. If the addition fits, zoning approval is a prior approval the construction permit waits on: plan review can proceed without it, but no permit is issued until every required approval is in place (N.J.A.C. 5:23-2.15).
If it does not fit, the zoning board of adjustment can grant a variance where the lot's narrowness, shape, topography or another exceptional condition makes strict application of the rules a hardship (N.J.S.A. 40:55D-70). That is an application and a public hearing, so it belongs at the very start of the schedule.
2. Design and plans
The design has to settle the structure (foundation, framing, how the new roof ties into the old one), the mechanical systems (whether the existing heating and cooling can serve the new space) and how the addition joins the floor plan. The best additions look like they were always there: matching rooflines, siding and windows, and a connection that does not feel like a hallway to somewhere else.
The permit application names the person responsible for the work and, when a contractor does home improvement work, carries the contractor's registration number (N.J.A.C. 5:23-2.15). Plumbing, electrical and heating work must be done by people licensed to do it, except a single-family homeowner working on their own home (N.J.A.C. 5:23-2.15).
3. The construction permit
The construction official must approve or deny a complete application within 20 business days. If plans are rejected and then corrected, the office has seven business days to release or reject the resubmission (N.J.A.C. 5:23-2.16). Those are the state's deadlines, not a promise that the whole approval takes 20 days: zoning, any variance and any county or state approvals come first.
4. Inspections during construction
In a one- or two-family home, work stops until each required inspection is made: the footing trenches before concrete, the foundation before backfill, the mid-point inspections of framing, rough plumbing, rough electrical and insulation, and the finals (N.J.A.C. 5:23-2.18). Inspections are performed within three business days of the request, or another time within 30 days that the town and the person running the job agree on (N.J.A.C. 5:23-2.18).
5. Timeline and cost
No national survey publishes addition timelines, and they vary more than any other project: size, zoning, foundation work and the weather during the exterior phase all move the schedule. Your contract must state when the work will begin and be completed (what a New Jersey contract must include).
For what additions cost, from published Middle Atlantic data, see the home additions cost guide. If the goal is simply more living space, compare it with finishing the basement, which is usually the cheaper way to add square footage when the basement is dry and tall enough.
Start with the lot and the house
We look at the lot, the structure and what you want the space to do, then price it. Estimates are free. Request an addition estimate, call (856) 214-9156, or see our home additions page.
Sources
- New Jersey Uniform Construction Code, N.J.A.C. 5:23-2.14, Construction permits: when required. Checked September 2026.
- New Jersey Uniform Construction Code, N.J.A.C. 5:23-2.15, Construction permits: application (prior approvals, licensed trades, contractor registration). Checked September 2026.
- New Jersey Uniform Construction Code, N.J.A.C. 5:23-2.16, Construction permits: procedure (20 business days to approve or deny). Checked September 2026.
- New Jersey Uniform Construction Code, N.J.A.C. 5:23-2.18, Inspections (work stops for each required inspection; performed within three business days of a request). Checked September 2026.
- New Jersey Municipal Land Use Law, N.J.S.A. 40:55D-70, Powers of the zoning board of adjustment (variances). Checked September 2026.
- New Jersey Revised Statutes (Contractors' Registration Act), N.J.S.A. 56:8-138 and 56:8-144, Contractor registration and display of the registration number. Checked September 2026.