
Cheyenne Panzeter
Sep 2026
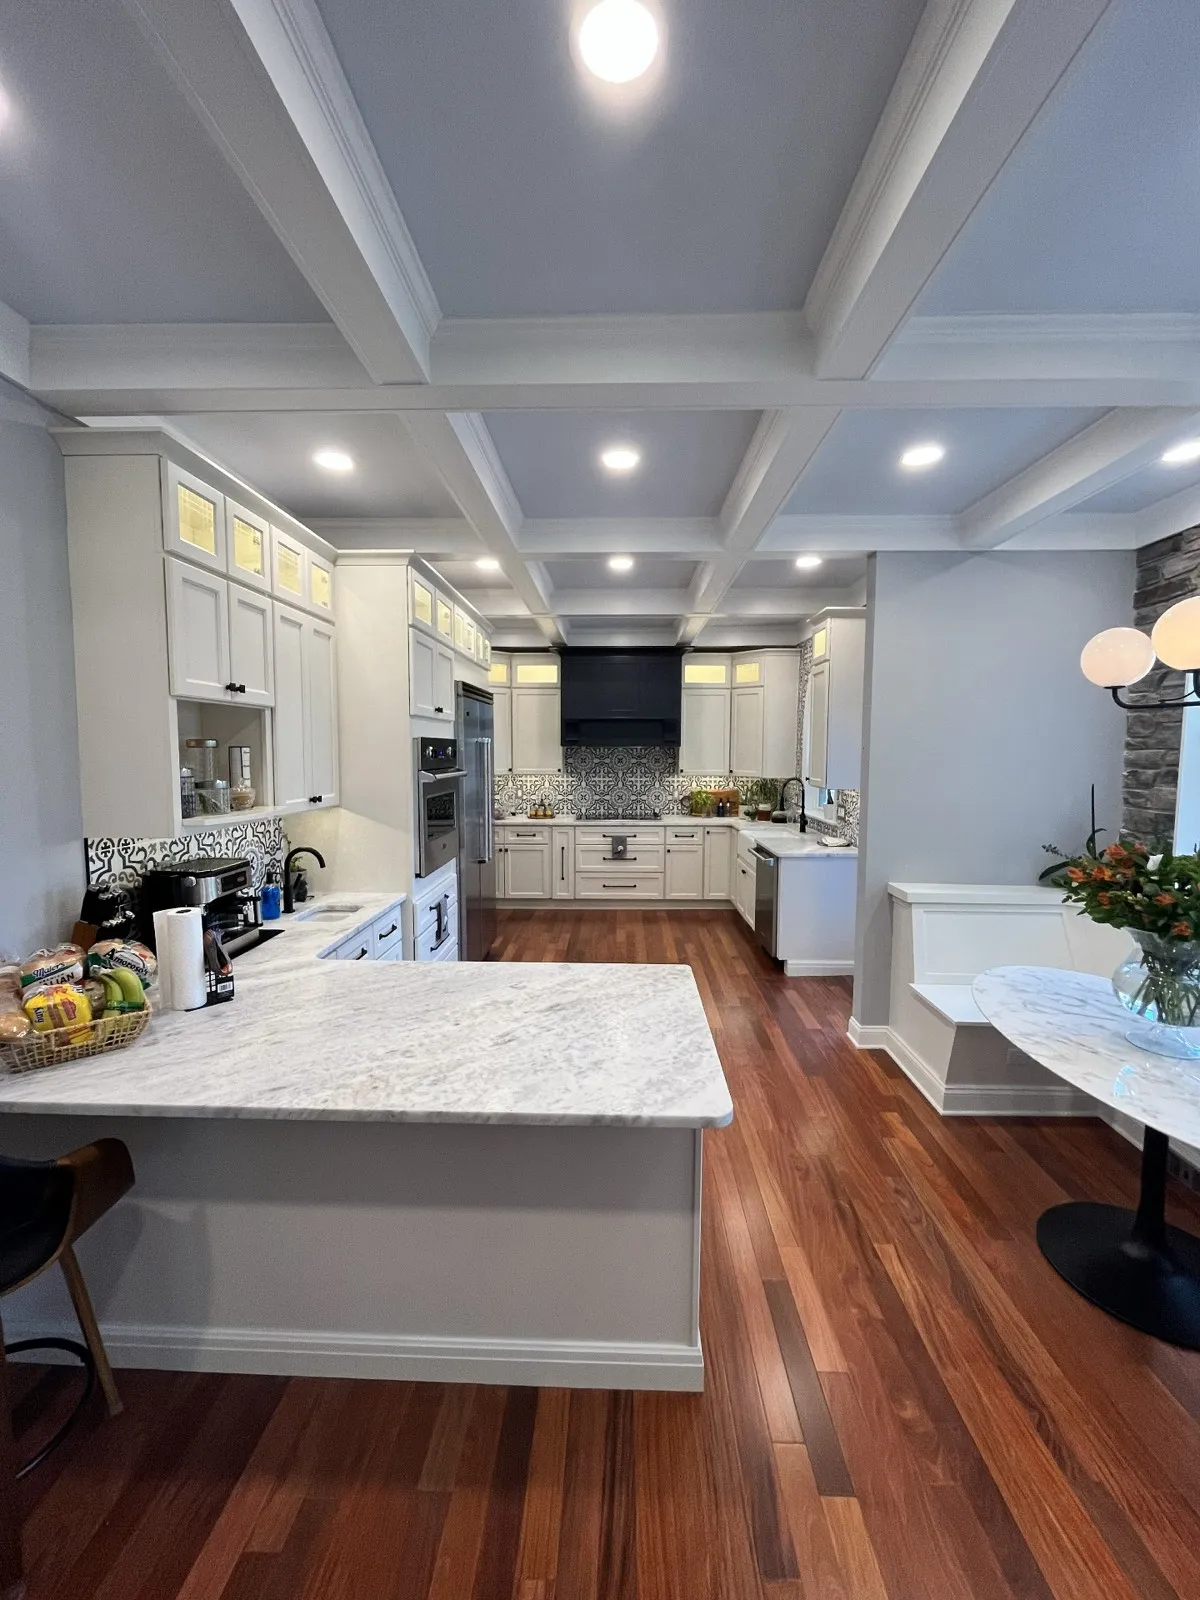
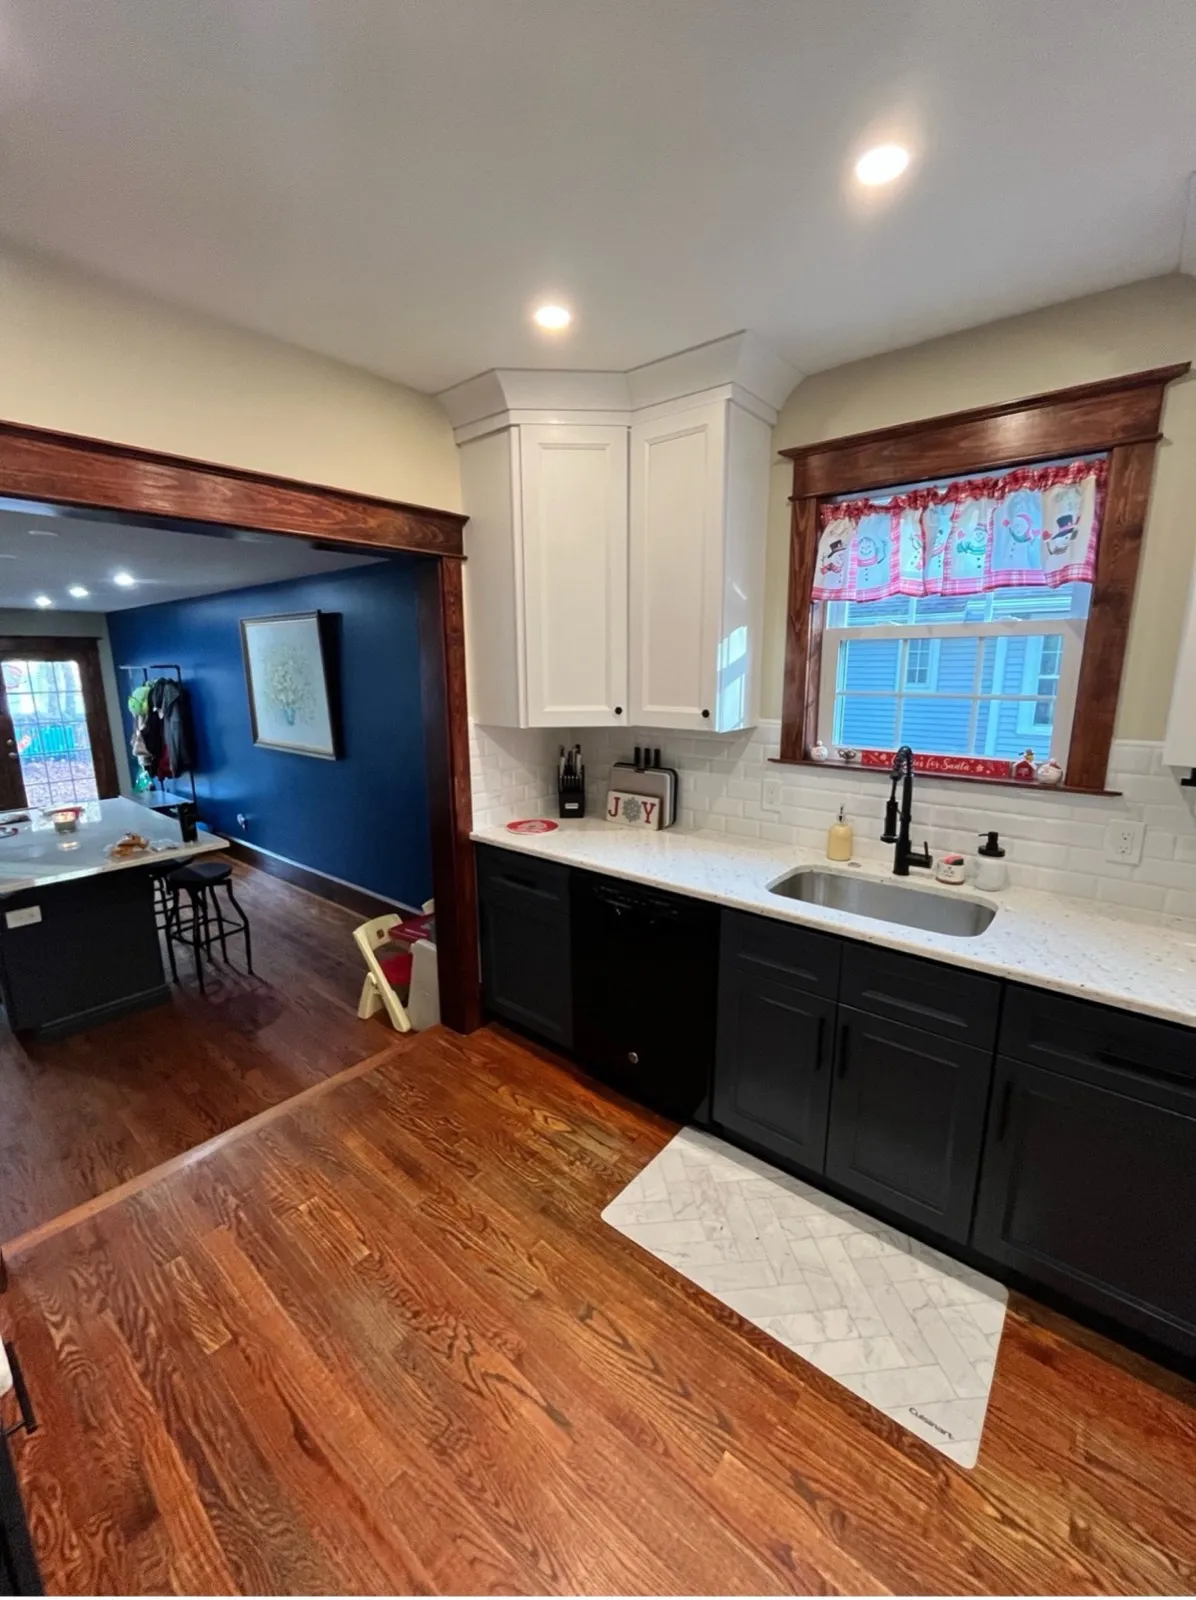
The craftsmanship was excellent, the project stayed on schedule, and the team always cleaned up after themselves.
Kitchen and deck
Pitman, NJ · South Jersey
In design-build, the people who draw your project also price it and build it. Cost can be checked as the design develops instead of after it is finished, and one company is responsible for the design working as drawn. That is the core of it; whether it also shortens a particular project depends on the project.
Design-build earns its keep on home additions, kitchens that move walls or plumbing, and whole-floor renovations, where the design and the cost cannot be separated. For the full comparison with the traditional route, including when it is not the right choice, read what is design-build.
Nationally, 13% of homeowners renovating a kitchen hired a design-build firm and 48% a general contractor (2026 U.S. Houzz Kitchen Trends Study).
Request a consultation or call (856) 214-9156.
26 reviews on Google
Cheyenne Panzeter
Sep 2026
The craftsmanship was excellent, the project stayed on schedule, and the team always cleaned up after themselves.
Kitchen and deck
Sean Powell
Aug 2026
They are professional, reliable, hardworking, and truly take pride in the quality of their work.
John Gendron
Jul 2026
At the end of every workday they cleaned up inside and outside… Kubat construction truly exceeded all of our expectations!
First floor renovation
Rachael
Jun 2026
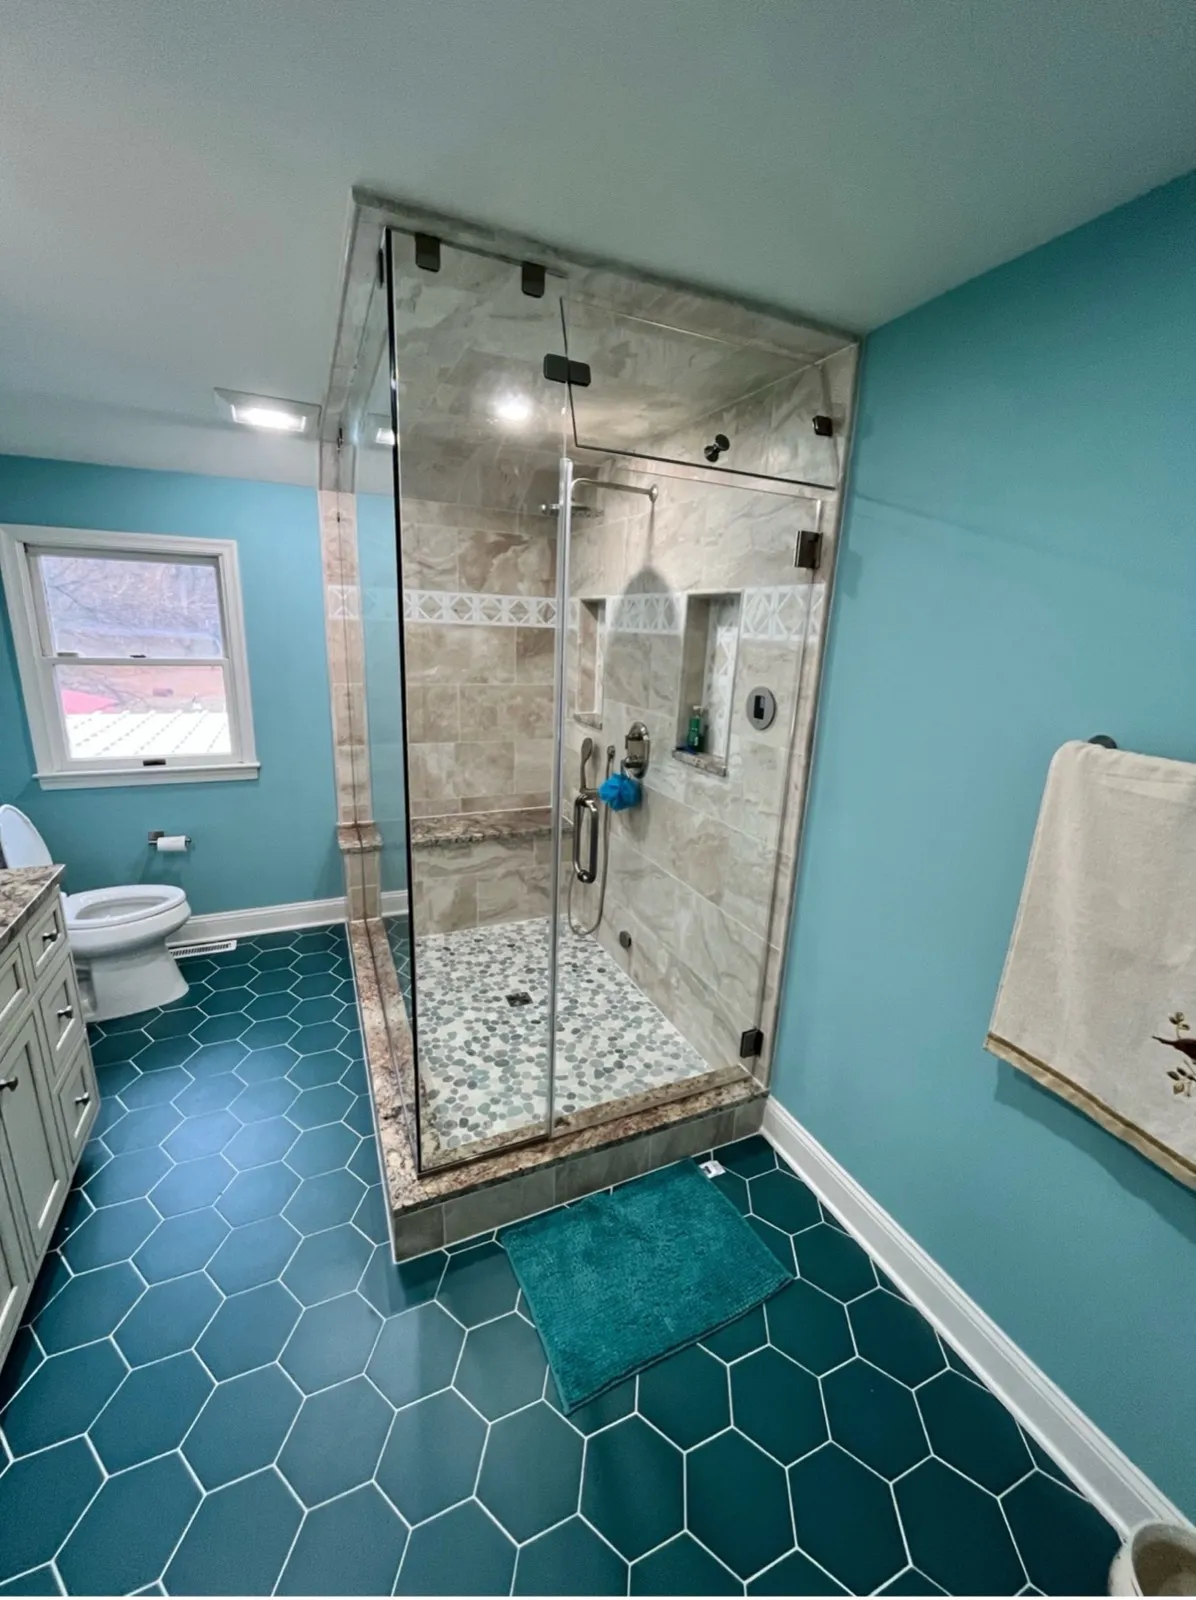
They texted us every day throughout the process with photos and updates… This is exactly who you want for your remodel.
Bathroom remodel
Kyle and Emily Gillam
Mar 2026
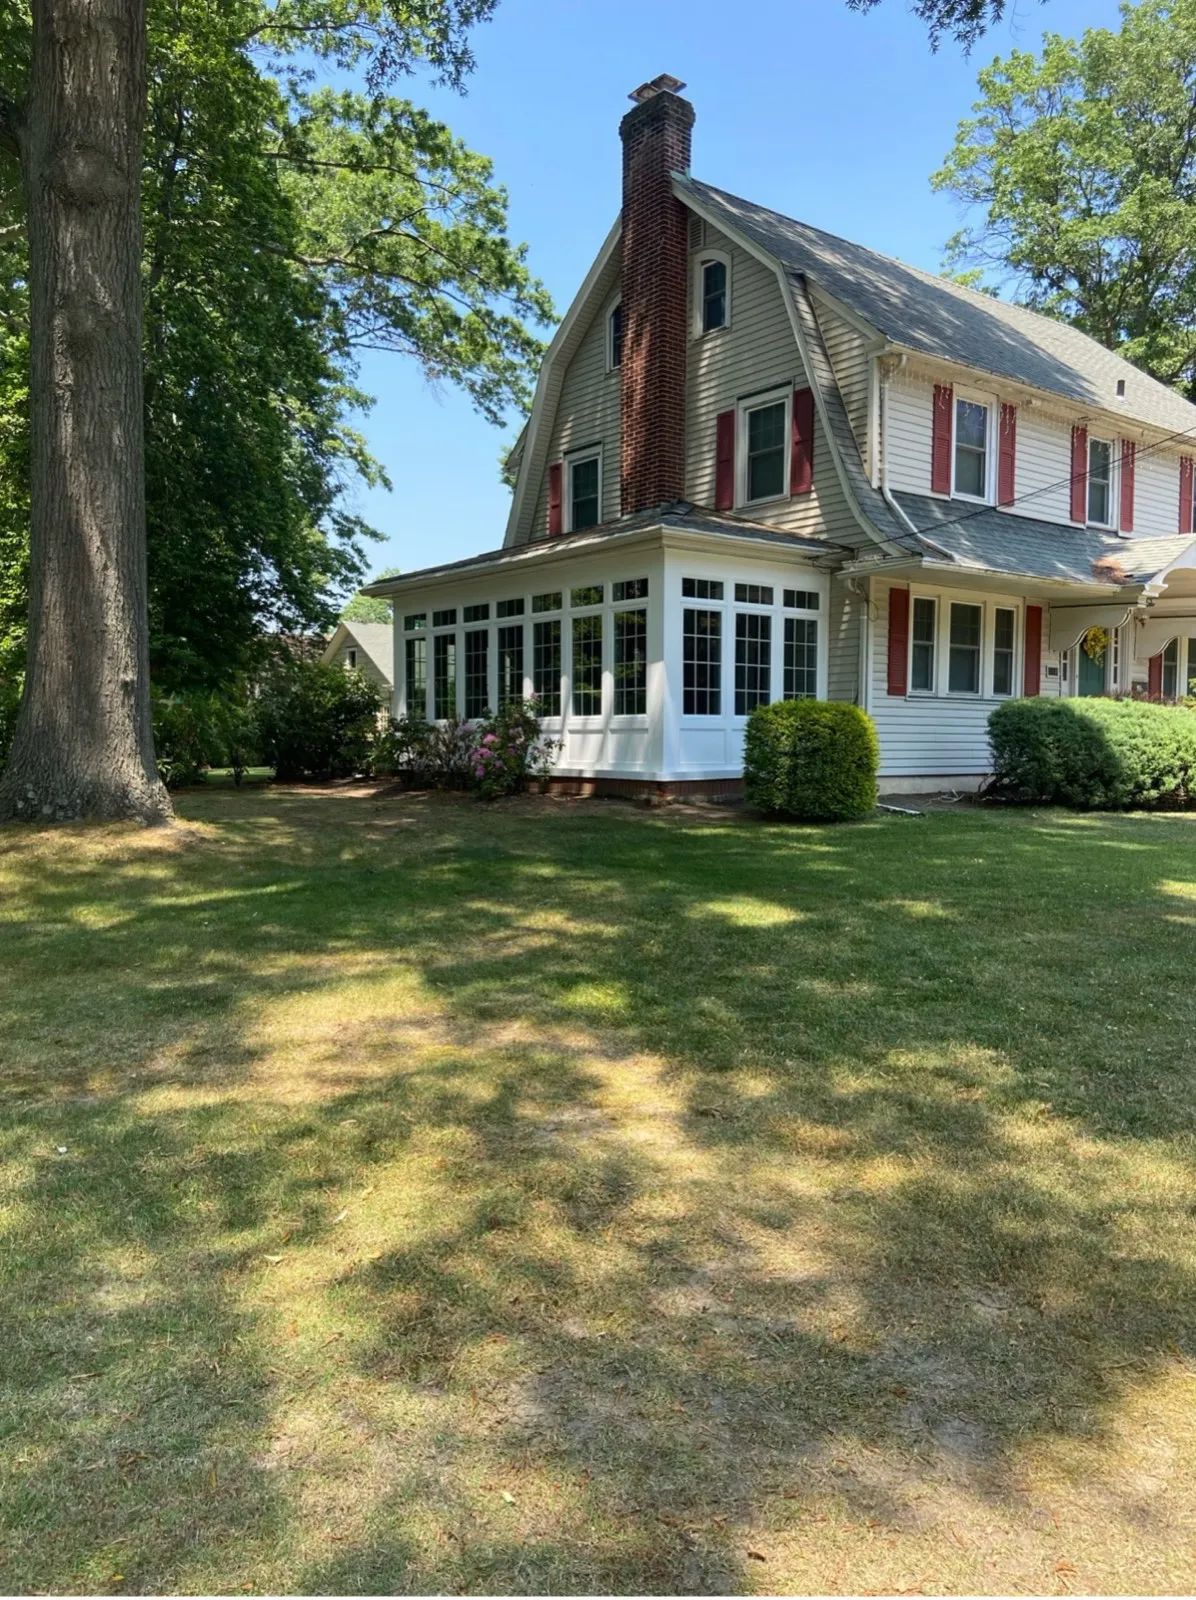
They work fast and are always courteous while working in your home. We absolutely love our new bathroom and office addition!
Bathroom and office addition
Jeremiah Lin
Jan 2026
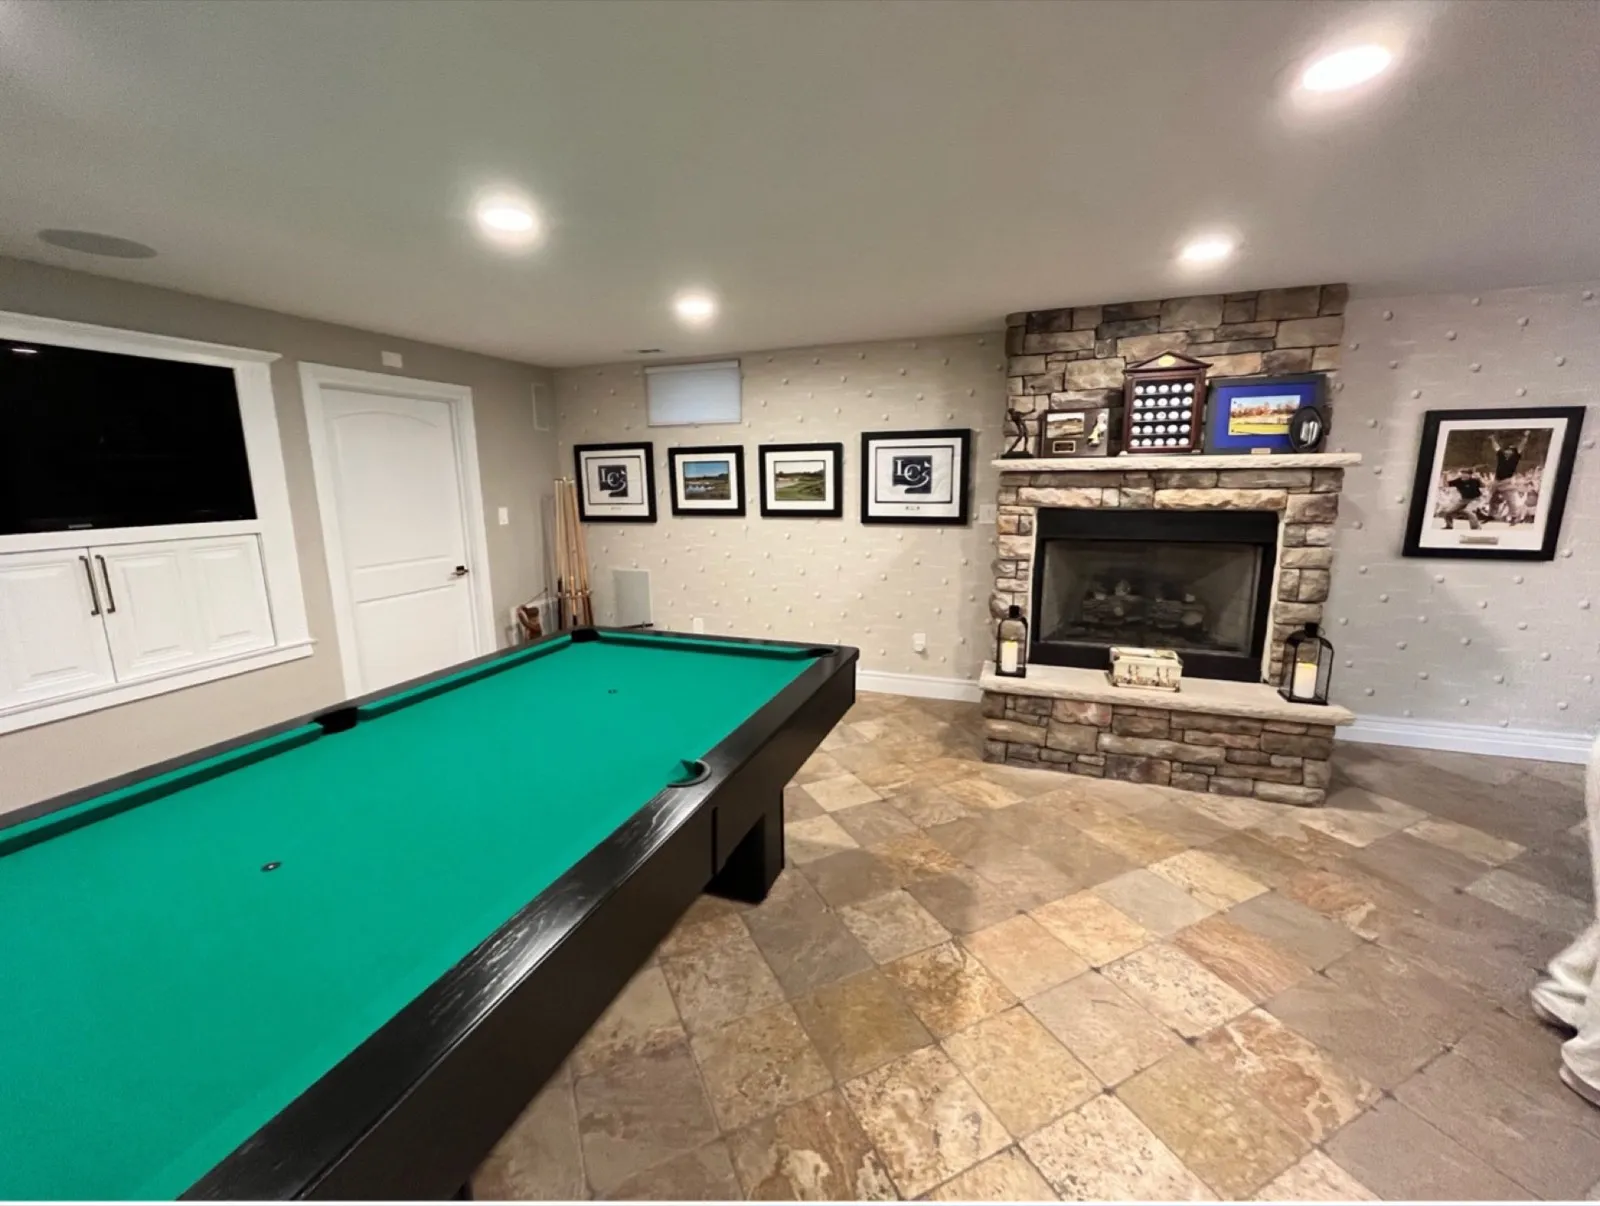
Our previously dark, cold unfinished basement is now a brighter, more inviting area… Quality of work was solid as well.
Basement finishing
Matt Fleekop
Dec 2025
Every morning for 4 weeks, Brian showed up at 8am… Our bathroom came out amazing. Every detail was accounted for.
Bathroom remodel
Del Doran
May 2025
Our counter space like quadrupled. Also our cabinet storage space is so much more that we are having trouble filling all the cabinets.
Kitchen remodel
Questions
One company designs and builds your project under a single contract, so the design, its price and the construction have one owner. The traditional route splits them: an architect or designer draws plans, then contractors bid on them.
Additions, whole-floor remodels and kitchens that move walls or plumbing, where design and cost are hardest to separate. For a like-for-like bathroom or a cabinet swap, the structure matters much less.
Yes. You see the design as drawings and a virtual rendering before construction starts, and structural details are drawn for the permit application where the work needs one.
The designer works for the builder, not independently for you, and you compare firms on early pricing and track record rather than on identical finished plans. Make sure the contract separates the design and construction phases and says what you own if you stop after design.
Office hours: Mon to Fri, 8:00 AM to 5:30 PM.