Short answer
The traditional way: design-bid-build
- Design: you hire an architect or designer to draw plans.
- Bid: you take those plans to several contractors and collect prices.
- Build: you hire one contractor and construction begins.
Its strength is independence: the designer works for you, and you can compare builders on identical plans. Its weakness is that the person drawing the plans is not the one pricing them. If the bids come in over budget, you pay to redesign or cut scope after the design is done, and when a detail does not work on site, the designer and the builder each have a reason to point at the other.
The design-build way: one contract
In design-build, the same company designs and builds the project under one contract. The people drawing the plans also price and build them, so cost can be checked as the design develops instead of after it is finished, and there is one party responsible for the design working as drawn.
What it changes
Budget and design move together
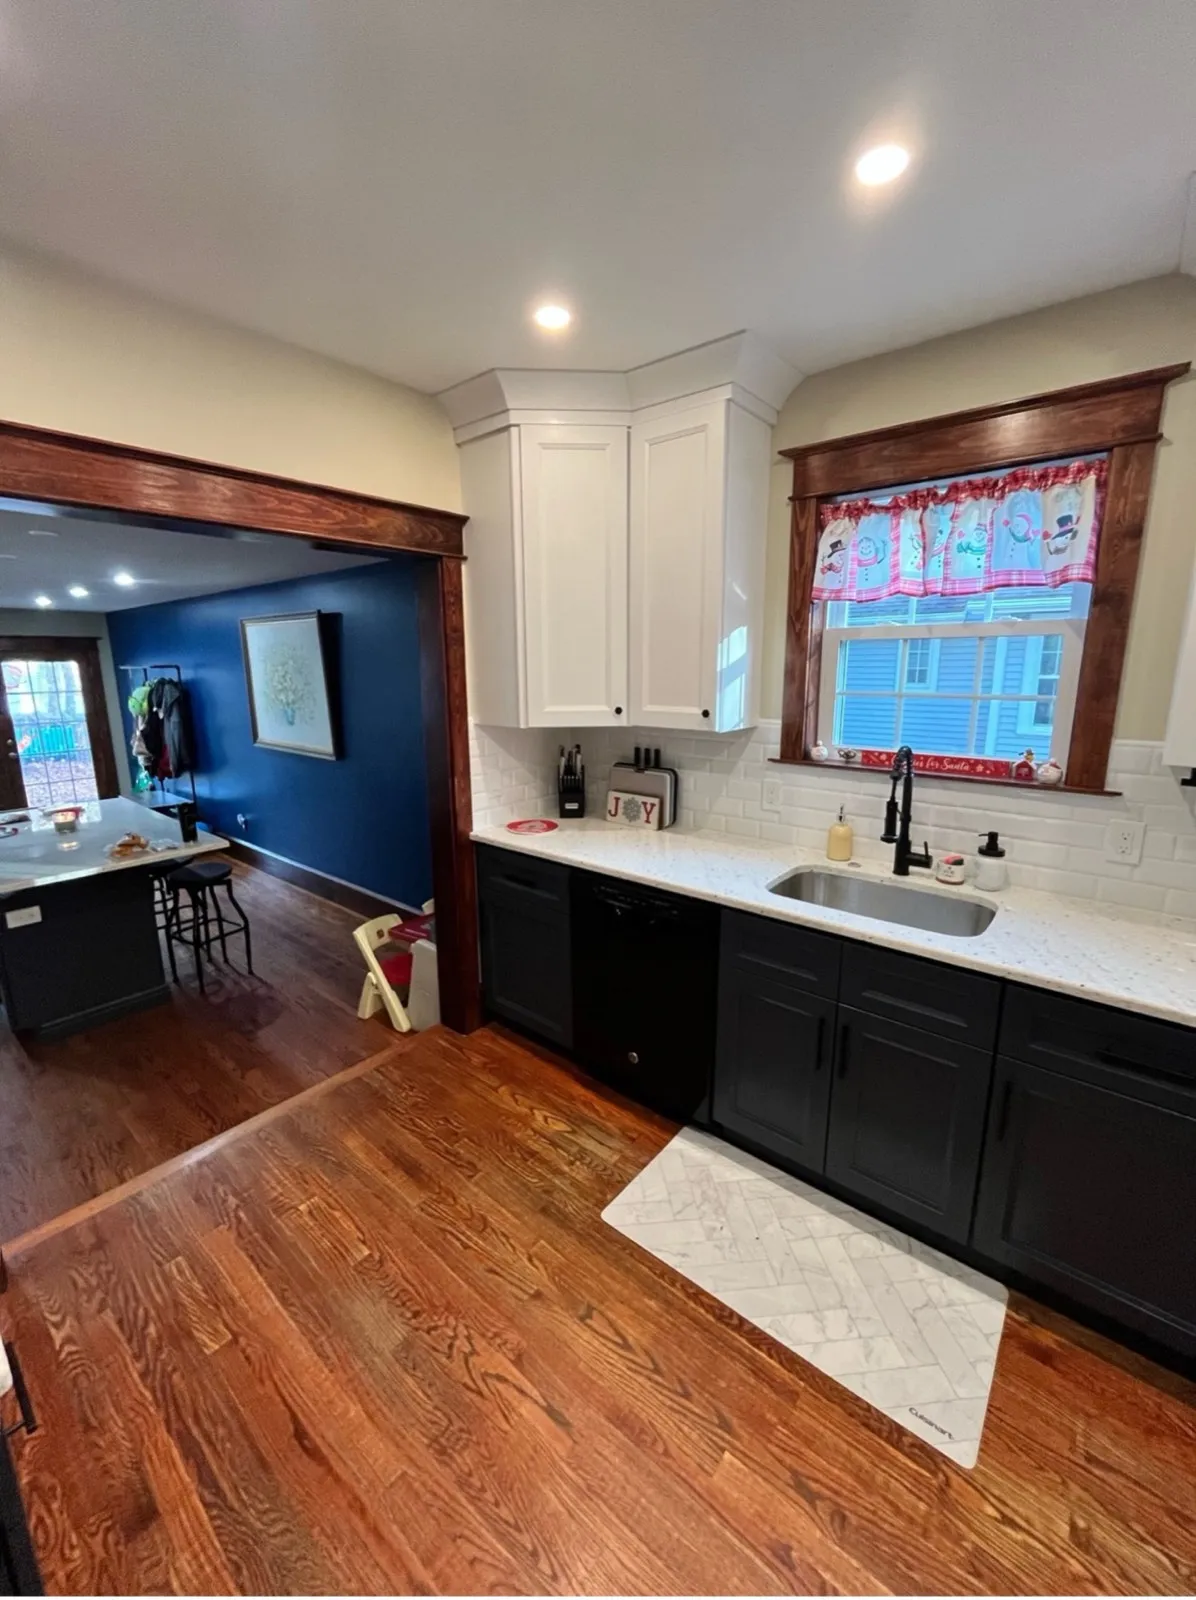
Trade-offs happen with a price attached: keep the vaulted ceiling and choose a simpler tile, or put the money into the kitchen and simplify the mudroom. That does not make a budget immune to surprises behind a wall, but it keeps the design from outgrowing the budget before anyone notices.
One party is responsible
If a detail does not work, the company that drew it is the company that has to fix it. That is the core of the model.
Phases can overlap
In design-bid-build the steps run in order. In design-build, ordering long-lead materials and preparing the permit application can start while final details are settled. Whether that shortens your project depends on the project.
The trade-offs
- No independent designer. The designer works for the builder. If you want someone on your side reviewing the builder's work, hire an independent architect or designer.
- Harder to compare bids. You compare firms on their early pricing and their track record, not on identical finished plans.
- The contract matters more. Make sure it separates design and construction phases and says what you own if you stop after design. New Jersey requires the contract to describe the work and the principal products and to state the price and the dates (N.J.A.C. 13:45A-16.2).
How often homeowners choose each
Most homeowners still hire a general contractor. In the 2026 U.S. Houzz Kitchen Trends Study, 48% of renovating homeowners hired a general contractor for their kitchen and 13% a design-build firm; among kitchen projects of $50,000 or more, design-build rose to 18%. For bathrooms, 45% hired a general contractor and 6% a design-build firm (2025 U.S. Houzz Bathroom Trends Study).
Which projects suit design-build
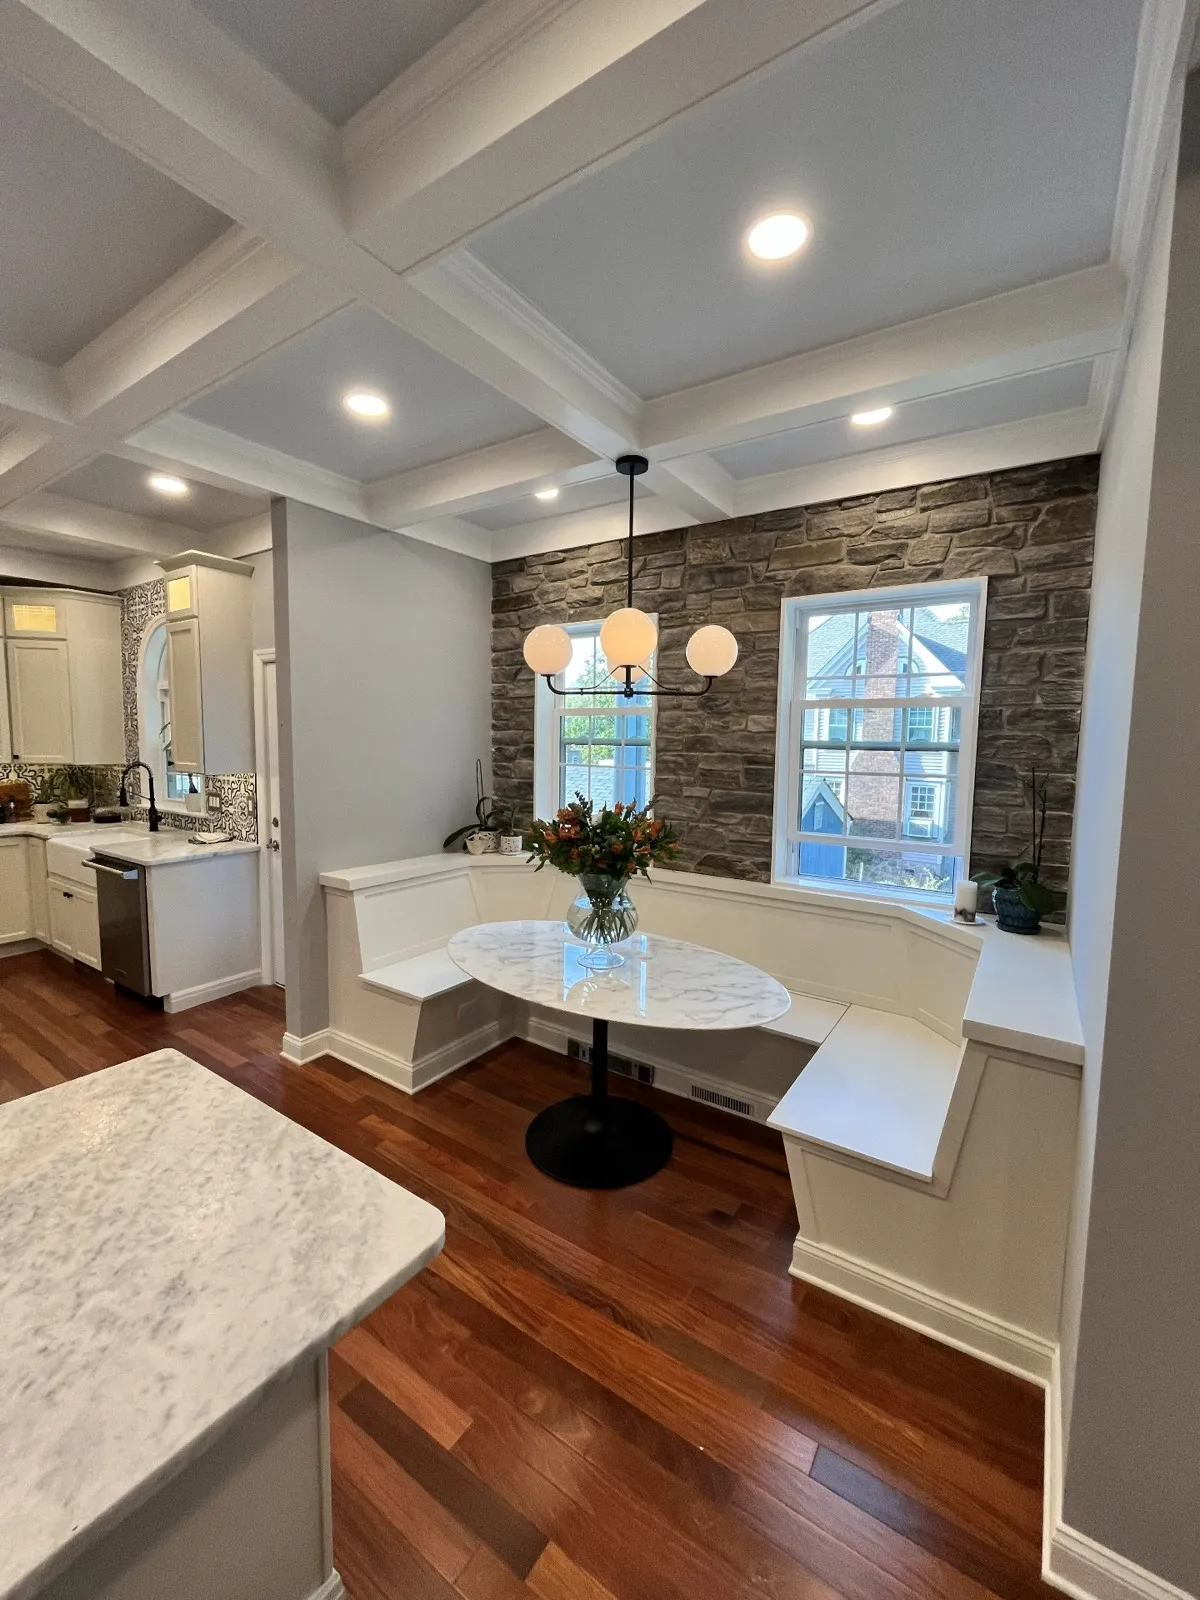
Our view: for additions, whole-floor remodels and kitchens that move walls or plumbing, design-build is usually the better structure, because the design and the cost cannot be separated. For a like-for-like bathroom or a cabinet swap, it matters much less. For the zoning and permit side of an addition, see home addition permits and planning.
What to ask a design-build firm
- How is the design phase priced, and what do I own if I stop after it?
- How will I see the design before construction starts?
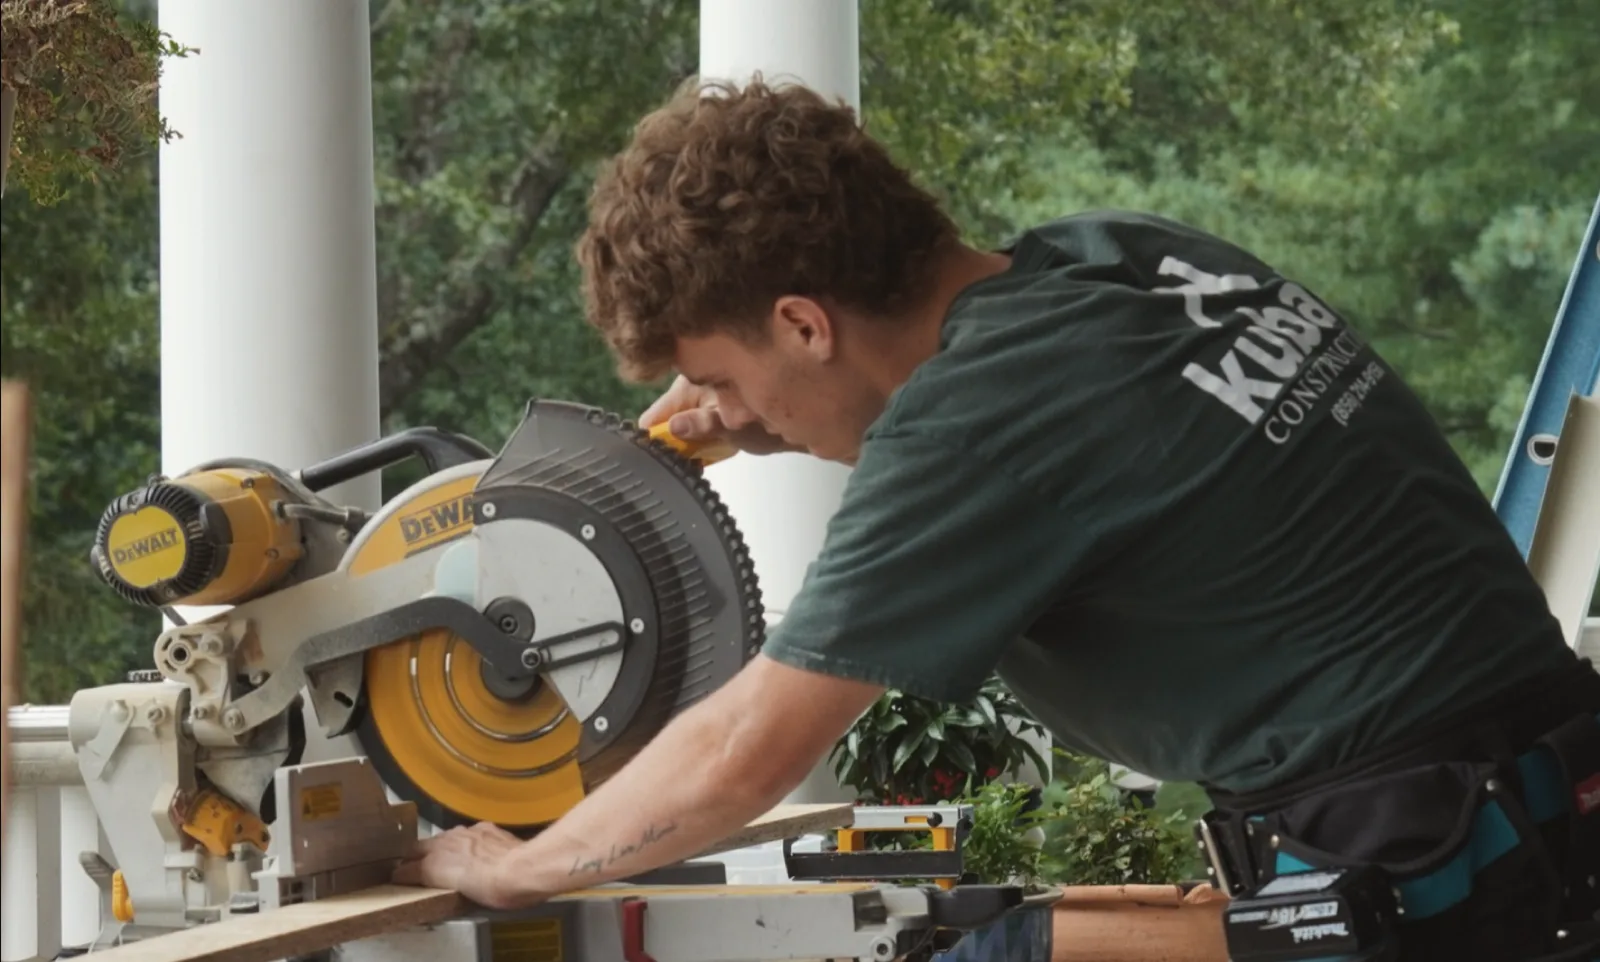
- Which work does your own crew do, and which goes to subcontractors?
- Who is my one point of contact from design through the final walkthrough?
- May I see finished projects like mine and talk to those homeowners?
Start with a conversation
Kubat offers design and build for remodels and additions across South Jersey. Request a free consultation, call (856) 214-9156, or see finished projects.
Sources
- Houzz Inc., 2026 U.S. Houzz Kitchen Trends Study (1,780 renovating homeowners, surveyed July 2025). Checked September 2026.
- Houzz Inc., 2025 U.S. Houzz Bathroom Trends Study (1,738 renovating homeowners, surveyed July 2025). Checked September 2026.
- New Jersey Division of Consumer Affairs, N.J.A.C. 13:45A-16.2, Home Improvement Practices (contract terms, permits, warranties). Checked September 2026.