Short answer
Start with the clearances, not the tile
A small bathroom is a fitting puzzle, and the code sets the edges of it. New Jersey's residential code (R307.1) spaces fixtures by Figure 7.3.2 of the state plumbing subcode. Those minimums are what decide whether a bigger shower or a wider vanity actually fits:
- Toilet: at least 15 inches from its center to a side wall or tub, and 21 inches of clear floor in front of it.
- Sink: 21 inches of clear floor in front of it.
- Shower: 24 inches of clear floor in front of the opening.
Those are minimums, not targets. A few extra inches in front of the toilet or the vanity make a small room feel noticeably less tight, so a good layout spends space there before it spends it on a larger vanity.
1. Trade the tub for a walk-in shower
If the tub only gets used as a shower, it is the biggest piece of wasted floor in the room. In the 2025 U.S. Houzz Bathroom Trends Study, 25% of renovating homeowners removed the tub altogether, and 82% of them used the space to make the shower bigger. A walk-in shower in a tub's footprint usually leaves room for a bench or a niche, and it has no tub wall to step over.
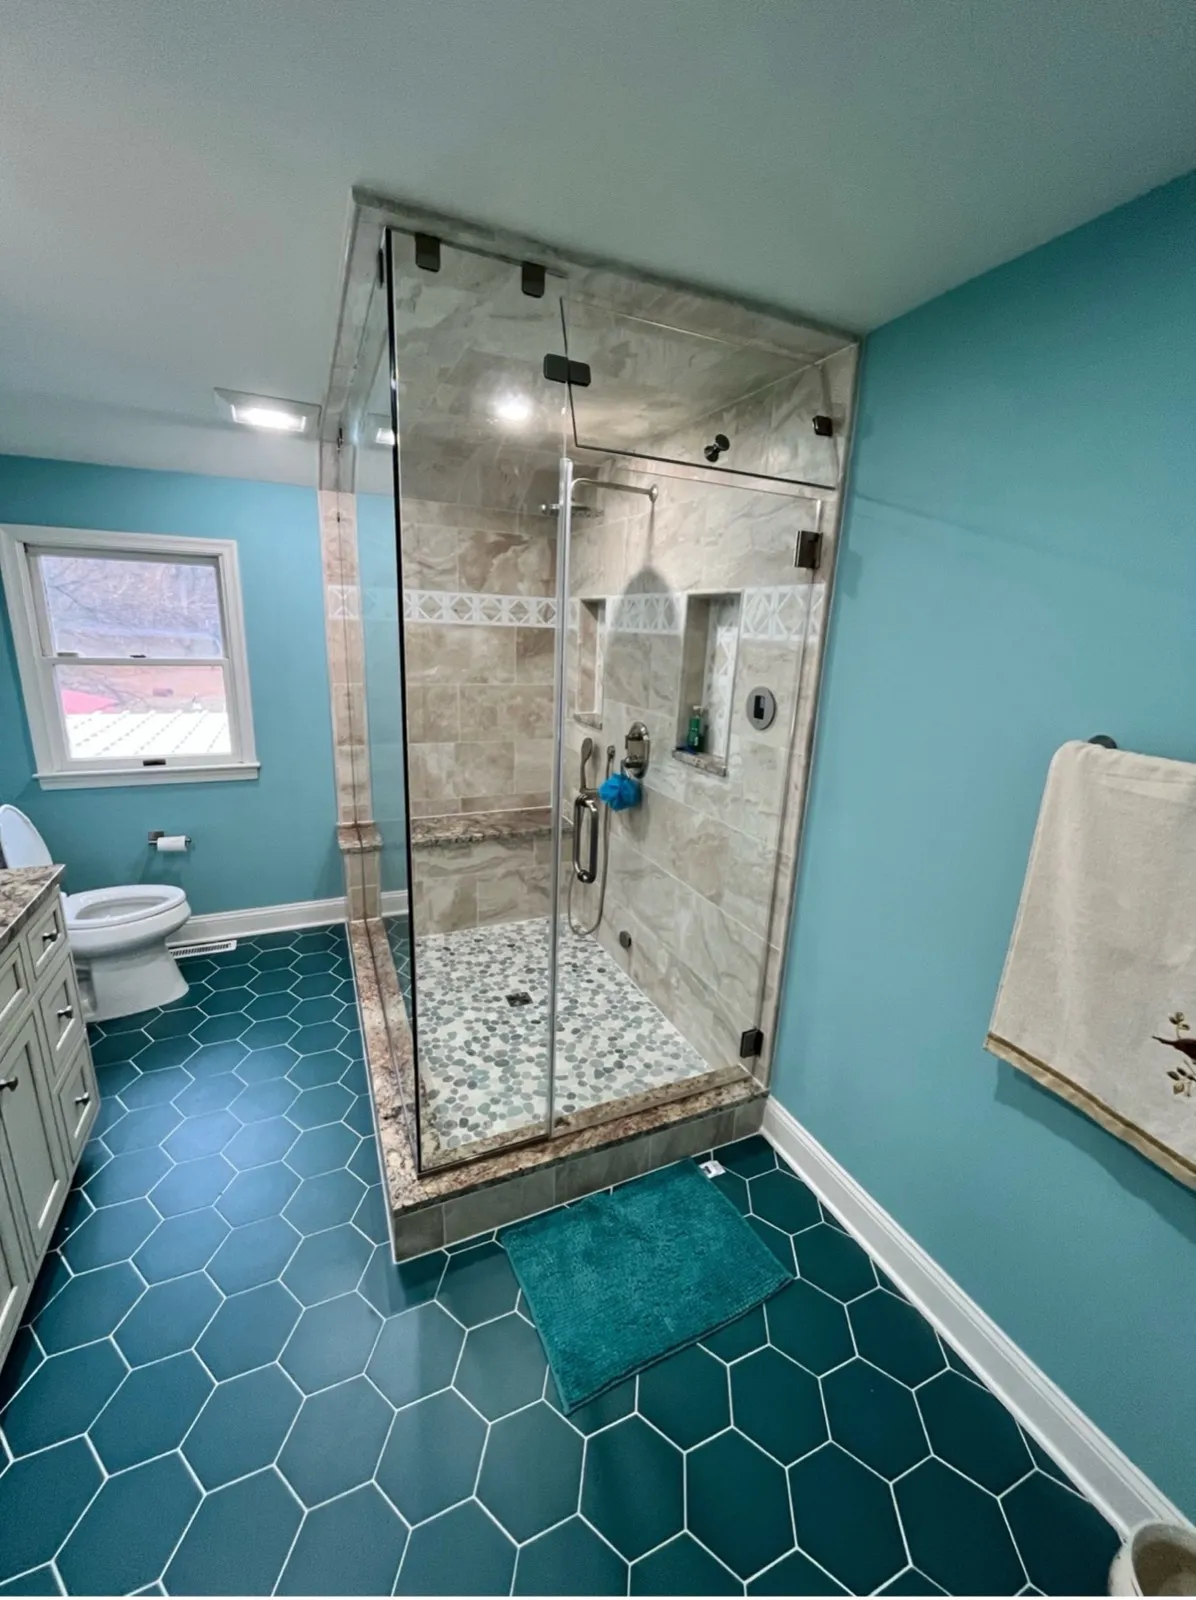
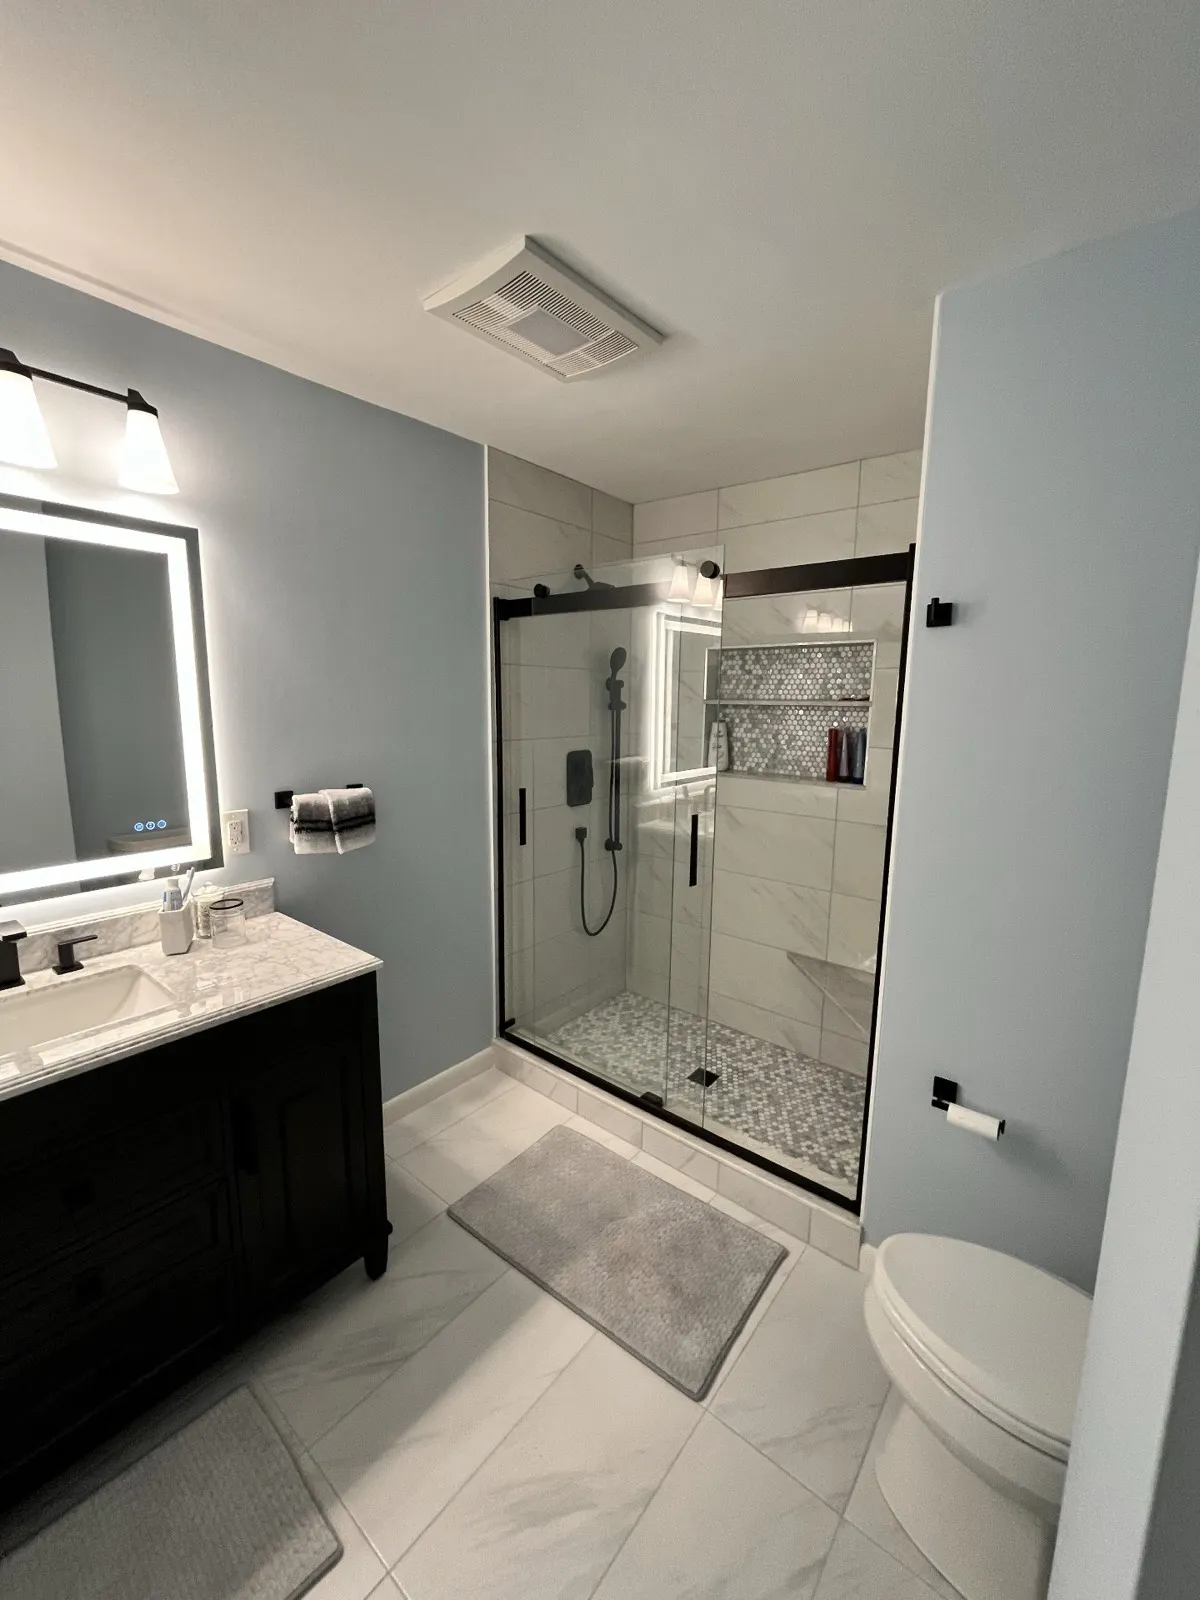
Bathroom update from Jacuzzi/shower to walk in shower with steam. It should be noted that everything is basically a grab bar as well, in shower and others placed around bathroom.
One caution: if it is the only tub in the house, families with small children may want one when you sell. The tub-to-shower conversion guide covers cost and permits.
2. Build storage into the walls
Floor space is what a small bathroom is short on, so the best storage does not use any. The cavity between wall studs is about the depth of a medicine cabinet, which makes room for recessed medicine cabinets, shower niches and shallow cabinets set into the wall instead of hanging off it.
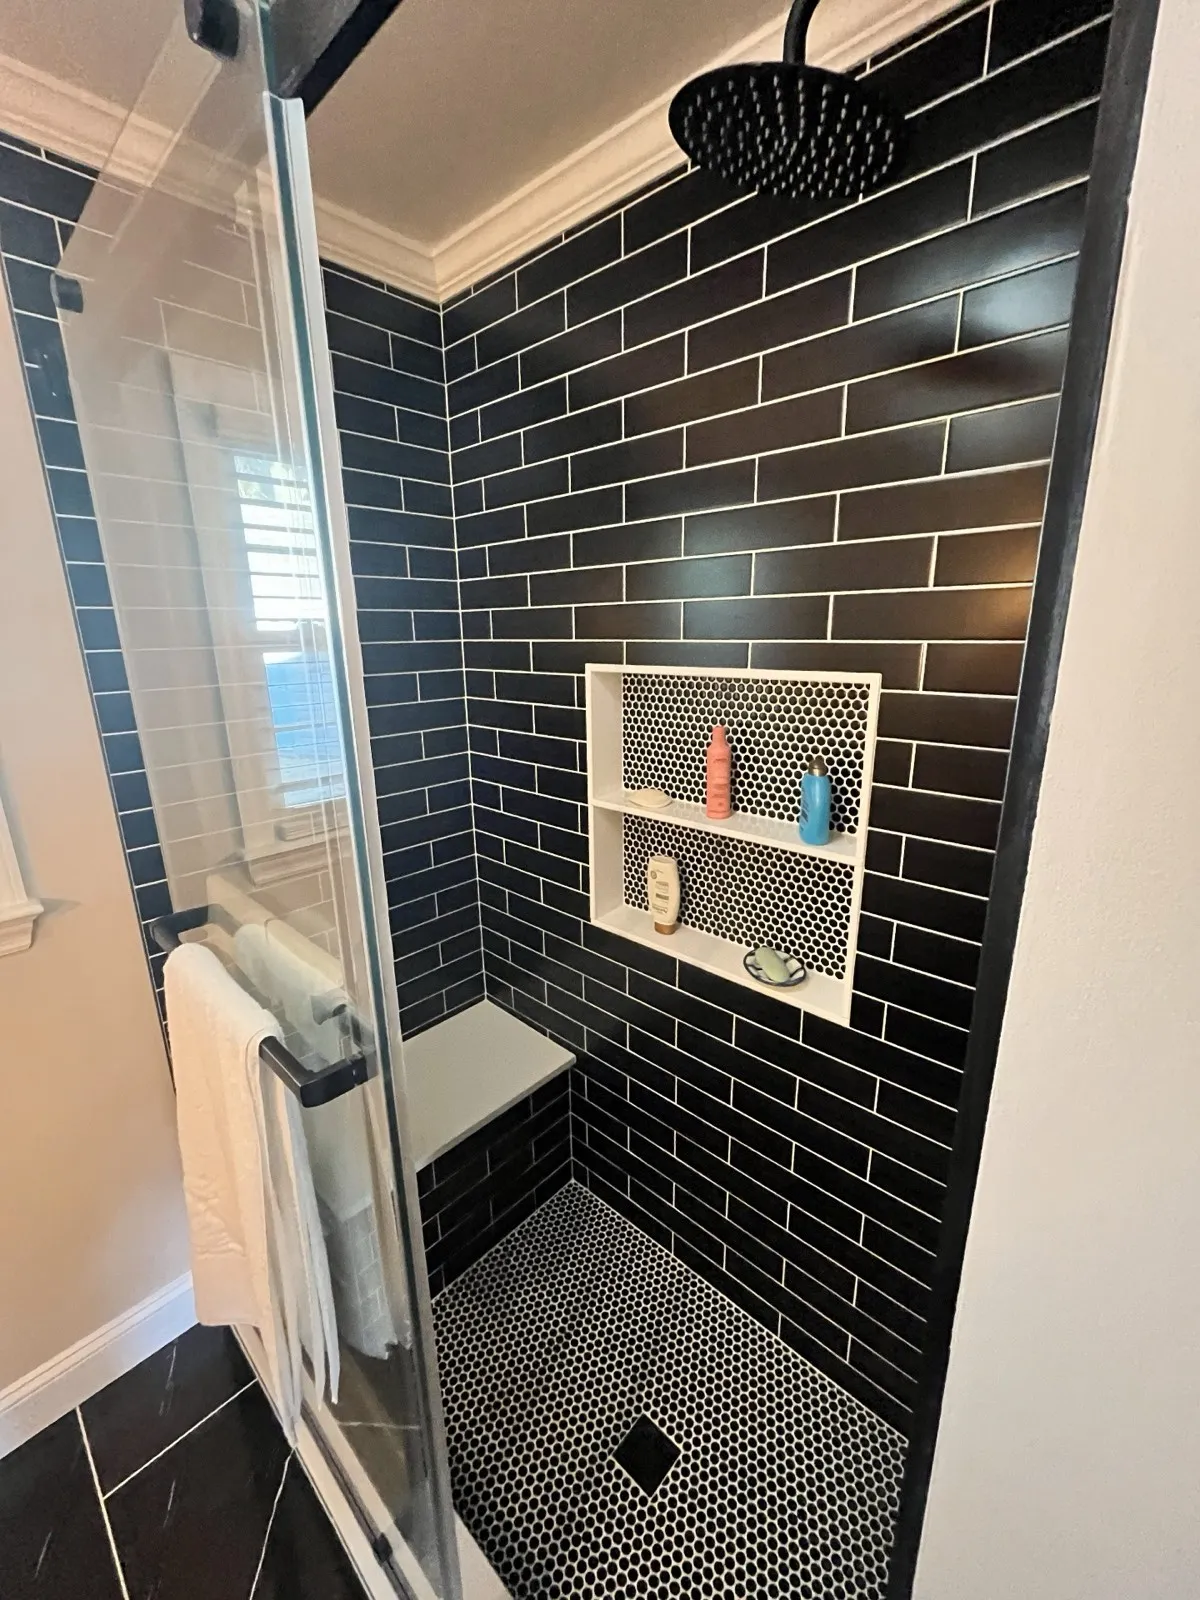
To accomplish this we had to give up our HUGE bathroom closet to accommodate our dream shower. The team was quick to ensure we had ample storage though including a vanity with smart storage and plugs, Huge Recessed Medicine Cabinet mirrors, and additional “hidden” recessed cabinets to accommodate all of our stuff!
That trade, giving up a closet to get the shower and then winning the storage back inside the walls, is a common shape for a small bath. Exterior walls and walls with plumbing or ducts in them are the exceptions, so where a recessed cabinet can go gets decided during the walkthrough, not the week the drywall comes off.
3. Use glass, not a curtain
A clear glass panel lets the eye run to the back wall, which makes a small room read bigger than a shower curtain does. Frameless glass was the choice of 75% of renovating homeowners picking a shower door in the 2025 Houzz Bathroom Trends Study. A fixed panel instead of a swinging door also frees the floor in front of the shower.
4. Plan for getting older
A remodel is the cheapest time to make a bathroom safer to use for decades. Among homeowners planning for aging needs in the same Houzz study, grab bars (61%), nonslip flooring (55%) and low-curb showers (52%) led the list. Blocking for grab bars costs little while the walls are open and a lot to add later.
5. Get the ventilation right
Moisture is harder on a small bathroom because there is less air to absorb it. New Jersey's residential code (R303.3) requires at least 3 square feet of window, half of it openable, or else artificial light and an exhaust fan vented directly outdoors. Venting into the attic does not meet that.
What it costs and what needs a permit
Nationally, a major remodel of a primary bathroom under 100 square feet had a median cost of $18,000 in 2025 (2026 U.S. Houzz & Home Study). Keeping the toilet and drain where they are keeps the cost down; moving them is where small-bath budgets grow. The bathroom remodel cost guide has the full figures.
Swapping a vanity or toilet in place is ordinary maintenance in New Jersey and needs no permit (N.J.A.C. 5:23-2.7). Moving drain or supply lines, which most layout changes do, needs a construction permit and inspections (N.J.A.C. 5:23-2.14). More: when a New Jersey remodel needs a permit.
Planning a small bathroom remodel?
We measure the room, check what is behind the walls and show you the layout as a virtual rendering before any work starts. Estimates are free. See our bathroom remodeling work, request an estimate, or call (856) 214-9156.
Sources
- International Code Council / N.J. Uniform Construction Code, International Residential Code 2021, New Jersey Edition: R307.1 fixture spacing (Figure 7.3.2 of the plumbing subcode, N.J.A.C. 5:23-3.15) and R307.2 shower and tub walls. Checked October 2026.
- International Code Council / N.J. Uniform Construction Code, International Residential Code 2021, New Jersey Edition: R303.3 bathroom ventilation, R305 ceiling height, R310 emergency escape and rescue openings. Checked September 2026.
- Houzz Inc., 2025 U.S. Houzz Bathroom Trends Study (1,738 renovating homeowners, surveyed July 2025). Checked September 2026.
- Houzz Inc., 2026 U.S. Houzz & Home Study (renovation spend and project length in 2025). Checked September 2026.
- New Jersey Uniform Construction Code, N.J.A.C. 5:23-2.7, Ordinary maintenance (work that needs no permit). Checked September 2026.
- New Jersey Uniform Construction Code, N.J.A.C. 5:23-2.14, Construction permits: when required. Checked September 2026.